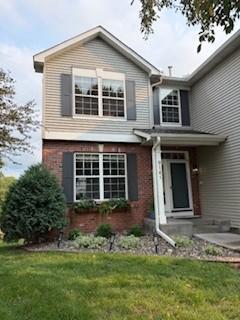
9141 Merrimac Lane N, Maple Grove, MN 55311
- $545,000
- 4
- BD
- 3
- BA
- 2,509
- SqFt

- List Price
- $545,000
- Days on Market
- 1
- MLS#
- 7127426
- Status
- COMING SOON
- Type
- Single Family Residential
- Bedrooms
- 4
- Bathrooms
- 3
- Living Area
- 2,509
- Acres
- 0.36
- Subdivision
- Hidden Meadows
- Year Built
- 1997
Property Description
Tucked away in a quiet cul-de-sac, this beautiful two-story former model home offers the perfect blend of style, space and privacy you will love. Step inside to an open concept design filled with natural light featuring the two-story windows in the front foyer and soaring two-story vaulted ceiling in the living room with a gas fireplace creating an impressive sense of space. The main level features natural wood flooring throughout the front foyer, the living room, dining room and the kitchen. Enjoy new carpet in the family room and separate dining area or use these two spaces that work best with your family. The stylish kitchen features granite countertops, large center island and breakfast area, Cafe custom kitchen appliances, and professional painting of cabinets. A deck extends great outdoor space off the kitchen and dining area and a bonus pergola with screens overlooks the massive backyard with raised garden beds for your summer vegetables, a wooden play structure and swings for the kids and also a firepit area for fun family bonfires. The laundry room with new flooring is conveniently located on the main level also. Enjoy the 4 bedrooms conveniently located on the upper level with an open staircase and open hallway overlooking the dramatic 2-story living room all with new carpet. Expansive primary bedroom showcases a vaulted ceiling with a private primary bathroom with separate shower and bathtub and double sinks plus a walk-in closet with custom built ins. The home has been freshly painted and new light fixtures and ceiling fans were added throughout, all new carpeting plus the bathrooms have been updated. Lots of opportunity to add to the finished square footage with the unfinished walkout lower level. One of the best and largest level backyards in the neighborhood that offers plenty of space to spread out, play, entertain and enjoy outdoor activities. Fantastic location to many walking pats and the Hidden Meadows community park, Rush Creek Elementary, shopping and dining.
/u.realgeeks.media/funkyhuts/Jernell_Realty_JPEGrg.png)
Additional Information
- School District
- Osseo
- Amenities Unit
- Cable, Ceiling Fan(s), Deck, Hardwood Floors, Kitchen Center Island, Kitchen Window, Primary Bedroom Walk-In Closet, Paneled Doors, In-Ground Sprinkler, Tile Floors, Vaulted Ceiling(s), Washer/Dryer Hookup
- Appliances
- Dishwasher, Disposal, Dryer, Gas Water Heater, Microwave, Range, Refrigerator, Washer, Water Softener Owned
- Tax Year
- 2026
- Fencing
- None
- Fuel
- Natural Gas
- Lot Description
- Tree Coverage - Medium
- Sewer
- City Sewer/Connected
- Roof
- Age Over 8 Years, Asphalt, Pitched
- Air Conditioning
- Central Air
- Heating
- Forced Air
- Water
- City Water/Connected
- Basement
- Daylight/Lookout Windows, Drain Tiled, Full, Storage/Locker, Sump Basket, Sump Pump, Unfinished, Walkout
- Parking
- Attached Garage, Asphalt, Garage Door Opener, Storage
- Garage Spaces
- 2
Mortgage Calculator
Listing courtesy of Edina Realty, Inc..
 The data relating to real estate for sale on this web site comes in part from the Broker Reciprocity Program of the Regional Multiple Listing Service of Minnesota. Real estate listings held by brokerage firms other this firm are marked with the Broker Reciprocity logo. Information Deemed Reliable But Not Guaranteed. Property locations as displayed on any map are best approximations only and exact locations should be independently verified.
Listing data © 2026 Regional Multiple Listing Service of Minnesota. All rights reserved. By searching, you agree to the EULA.