4725 Victor Path Unit 11, Hugo, MN 55038
- $275,000
- 3
- BD
- 3
- BA
- 1,769
- SqFt




- List Price
- $275,000
- Days on Market
- 1
- MLS#
- 7127494
- Status
- COMING SOON
- Type
- Single Family Residential
- Bedrooms
- 3
- Bathrooms
- 3
- Living Area
- 1,769
- Acres
- 0.19
- Subdivision
- Cic 273
- Year Built
- 2009
Property Description
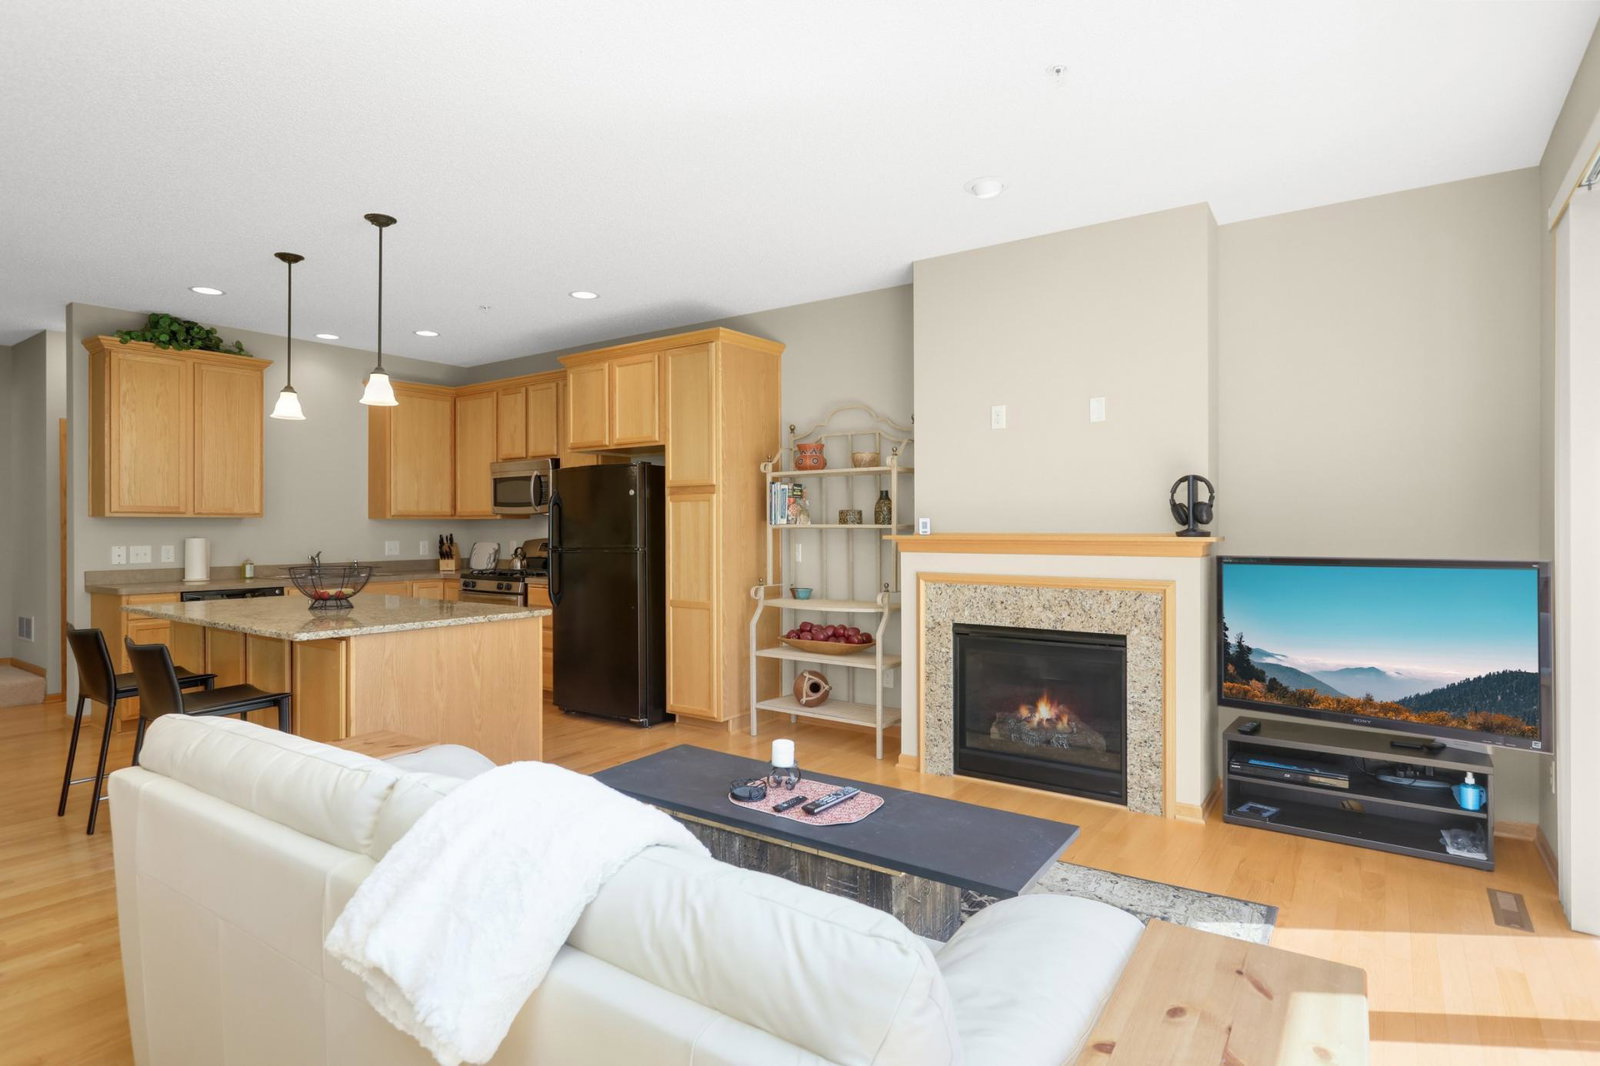
This immaculate end-unit town home is situated on a private dead-end street overlooking wetlands and wildlife. Lightly lived in by the original owners and meticulously maintained, this 3-bedroom, 3-bath home offers an open and inviting floor plan with plenty of space for everyday living and entertaining. The main level features an open kitchen that flows into the living room, complete with a gas fireplace and patio doors leading to a private deck. Additional main level highlights include a spacious dining area, convenient half bath, and 9-foot ceilings. Upstairs, you’ll find three bedrooms, including a primary suite with a private bath and walk-in closet, along with full bath and convenient upper-level laundry. The lower-level flex room provides versatile space for a non-conforming 4th bedroom, gym, office, playroom, or whatever suits your needs. Enjoy all that Victor Gardens has to offer, including walking paths, tennis/pickleball and basketball courts, parks, clubhouse, and pool. Conveniently located near grocery stores, restaurants, shopping, and more! Welcome home!
/u.realgeeks.media/funkyhuts/Jernell_Realty_JPEGrg.png)
Additional Information
- School District
- White Bear Lake
- Amenities Shared
- In-Ground Sprinkler System, Other
- Amenities Unit
- Cable, Deck, Hardwood Floors, Indoor Sprinklers, Primary Bedroom Walk-In Closet, Natural Woodwork, In-Ground Sprinkler, Tile Floors, Washer/Dryer Hookup
- Appliances
- Dishwasher, Disposal, Dryer, Electric Water Heater, Microwave, Range, Refrigerator, Stainless Steel Appliances, Washer
- Tax Year
- 2026
- Fuel
- Natural Gas
- Sewer
- City Sewer/Connected
- Roof
- Age 8 Years or Less, Asphalt, Pitched
- Shared Rooms
- Amusement/Party Room, Club House
- Common Wall
- Yes
- Air Conditioning
- Central Air
- Heating
- Forced Air
- Pool
- Yes
- Water
- City Water/Connected
- Basement
- None
- Parking
- Attached Garage, Asphalt, Garage Door Opener, Tuckunder Garage
- Garage Spaces
- 2
Mortgage Calculator
Listing courtesy of Edina Realty, Inc..
 The data relating to real estate for sale on this web site comes in part from the Broker Reciprocity Program of the Regional Multiple Listing Service of Minnesota. Real estate listings held by brokerage firms other this firm are marked with the Broker Reciprocity logo. Information Deemed Reliable But Not Guaranteed. Property locations as displayed on any map are best approximations only and exact locations should be independently verified.
Listing data © 2026 Regional Multiple Listing Service of Minnesota. All rights reserved. By searching, you agree to the EULA.