11572 Pineridge Way N, Dayton, MN 55327
- $550,000
- 4
- BD
- 3
- BA
- 2,776
- SqFt




- List Price
- $550,000
- Days on Market
- 0
- MLS#
- 7127708
- Status
- COMING SOON
- Type
- Single Family Residential
- Bedrooms
- 4
- Bathrooms
- 3
- Living Area
- 2,776
- Acres
- 0.20
- Subdivision
- The Enclave At Hayden Hills 3rd Add
- Year Built
- 2020
Property Description
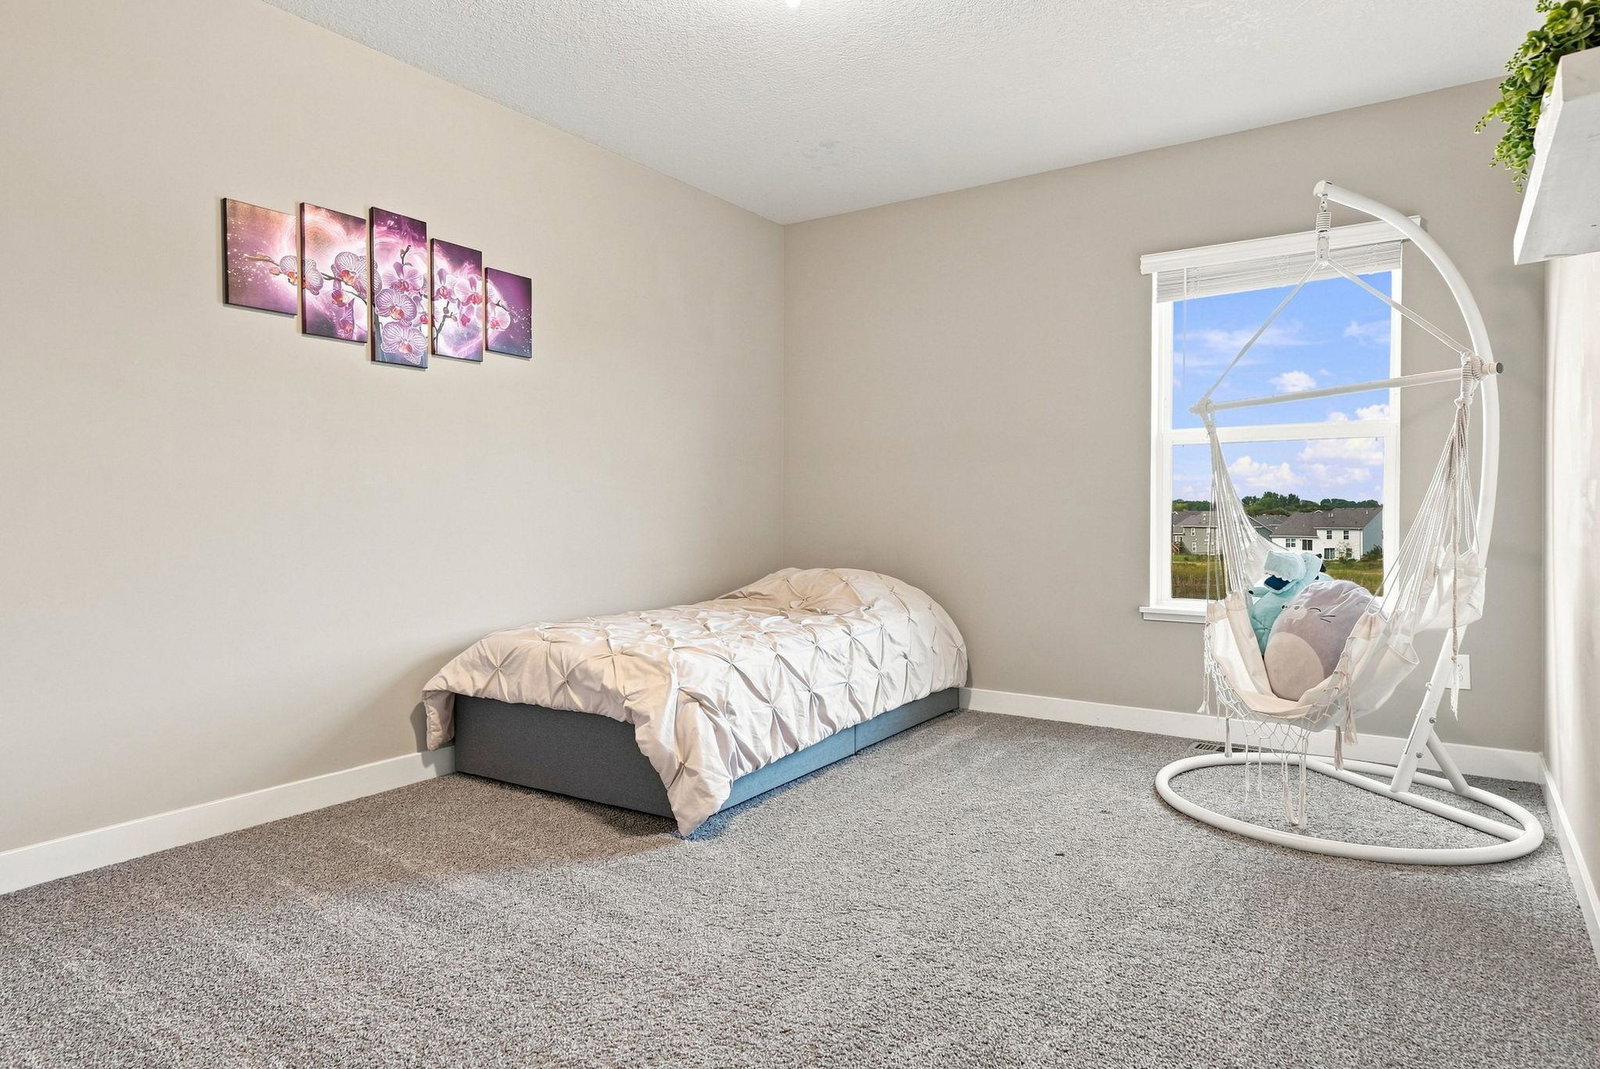
Newer construction two story walkout with a huge flat yard overlooking a pond! Does it get any better?! Open concept floor plan with lots of windows fill the home with natural light! The upper level has four bedrooms, a laundry room and an additional living room. Chef’s kitchen includes a large island, granite counters, gas cooktop, double oven, stainless steel appliances, tile backsplash, walk-in pantry, and lots of tall white cabinets. Along with the kitchen, living room, and dining room the main level offers a spacious foyer, office, and half bath. Large primary suite has lots of closet space, dual vanity, separate bathtub & shower, and toilet room. Appreciate having a gas fireplace, maintenance free siding, knock-down ceilings, paneled doors, recessed lighting, gutters, third stall garage door opener, water softener, Google thermostat, and window treatments. Better than new construction! The yard has an inground sprinkler system and new landscaping around the home! Move-in ready! The unfinished walkout lower level offers lots of space and opportunity. Enjoy the front porch with stone, basketball hoop, spacious yard, massive garage, and lots of storage space. Original owners have taken exceptional care of the home! Great walkability with the sidewalks. Incredible views! Fantastic location, near parks, paths, schools, restaurants, shopping, and everyday conveniences! Reach out today!
/u.realgeeks.media/funkyhuts/Jernell_Realty_JPEGrg.png)
Additional Information
- School District
- Anoka-Hennepin
- Amenities Unit
- Ceiling Fan(s), Kitchen Center Island, Kitchen Window, Primary Bedroom Walk-In Closet, Natural Woodwork, Paneled Doors, Porch, In-Ground Sprinkler, Tile Floors, Washer/Dryer Hookup, Walk-In Closet
- Appliances
- Air-To-Air Exchanger, Cooktop, Dishwasher, Disposal, Double Oven, Dryer, Microwave, Refrigerator, Stainless Steel Appliances, Wall Oven, Washer, Water Softener Owned
- Tax Year
- 2026
- Lake Waterfront
- Pond
- Fuel
- Natural Gas
- Sewer
- City Sewer/Connected
- Roof
- Age 8 Years or Less
- Air Conditioning
- Central Air
- Heating
- Forced Air
- Water
- City Water/Connected
- Basement
- Drainage System, Storage Space, Sump Pump, Unfinished, Walkout
- Parking
- Attached Garage, Asphalt, Garage Door Opener, Storage
- Garage Spaces
- 3
Mortgage Calculator
Listing courtesy of Keller Williams Premier Realty Lake Minnetonka.
 The data relating to real estate for sale on this web site comes in part from the Broker Reciprocity Program of the Regional Multiple Listing Service of Minnesota. Real estate listings held by brokerage firms other this firm are marked with the Broker Reciprocity logo. Information Deemed Reliable But Not Guaranteed. Property locations as displayed on any map are best approximations only and exact locations should be independently verified.
Listing data © 2026 Regional Multiple Listing Service of Minnesota. All rights reserved. By searching, you agree to the EULA.