11743 Emery Village Drive N, Champlin, MN 55316
- $325,000
- 3
- BD
- 4
- BA
- 2,029
- SqFt


- List Price
- $325,000
- Days on Market
- 0
- MLS#
- 7127768
- Status
- COMING SOON
- Type
- Single Family Residential
- Bedrooms
- 3
- Bathrooms
- 4
- Living Area
- 2,029
- Acres
- 0.55
- Subdivision
- Cic 1623 Emery Village Condo
- Year Built
- 2006
Property Description
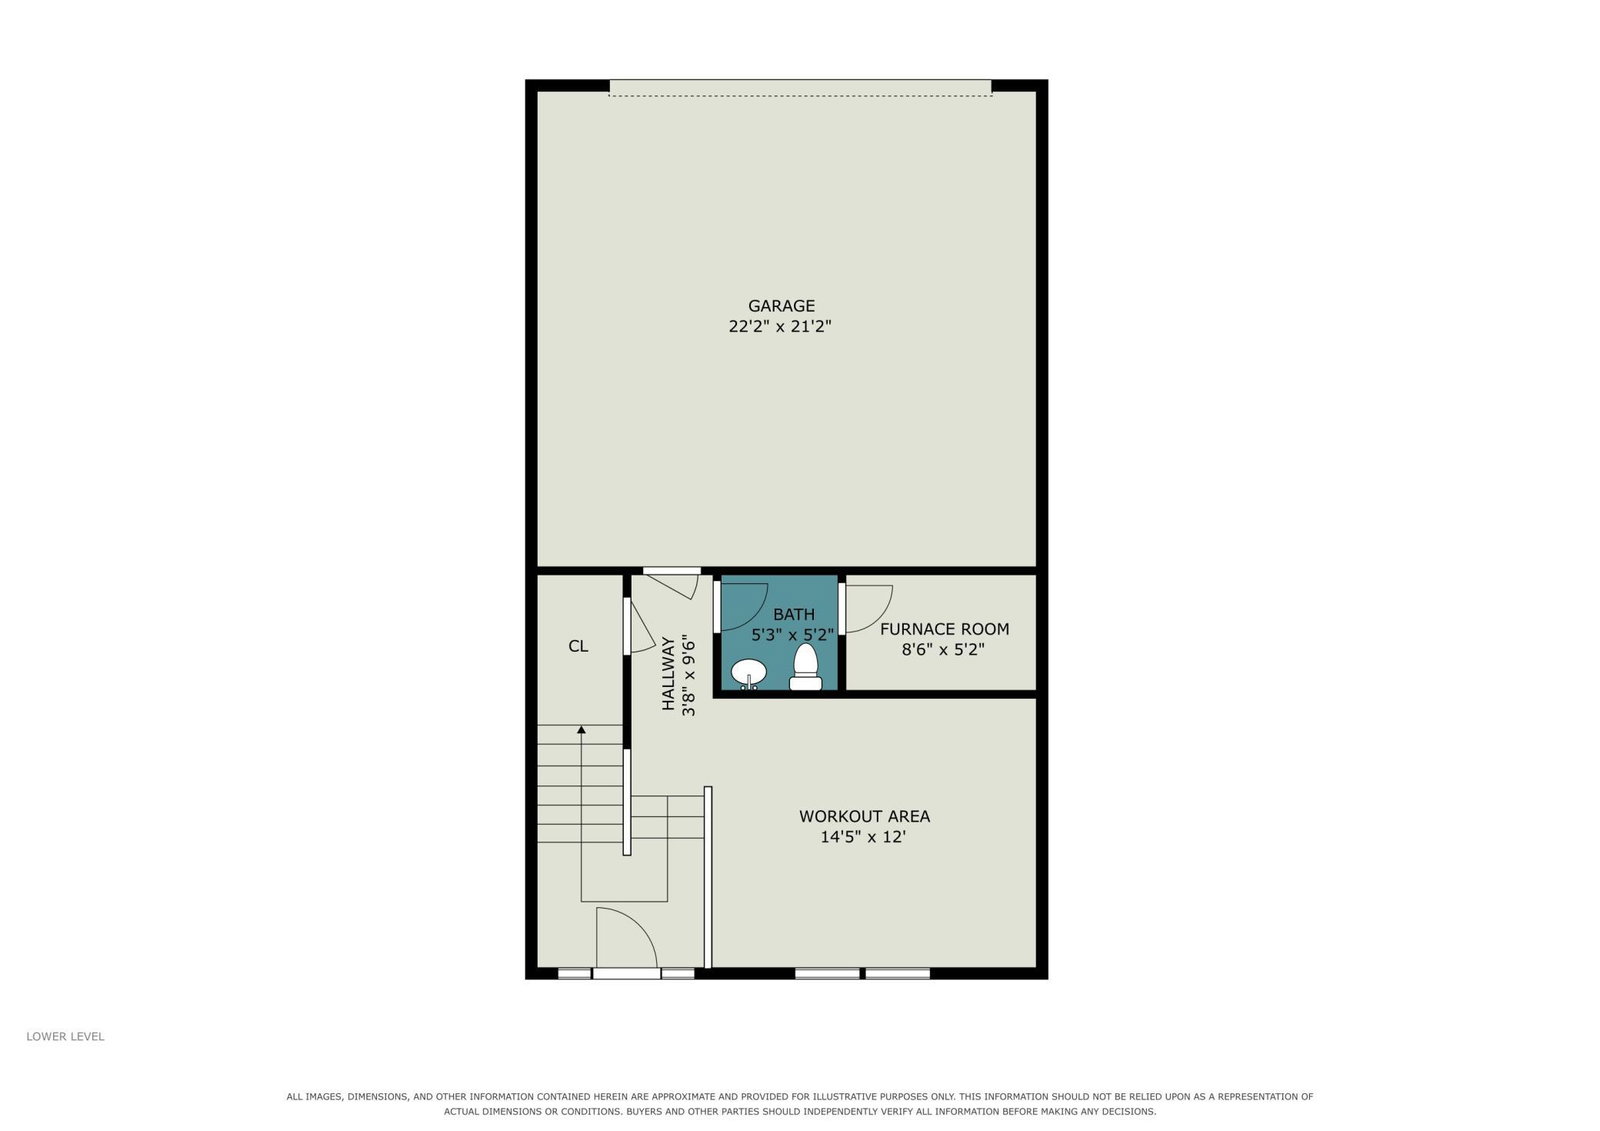
Welcome to this beautifully designed 3-bedroom, 4-bathroom townhome in the heart of Champlin, where convenience meets comfort at every turn. This home features a thoughtfully laid-out floor plan with all three bedrooms on one level — ideal for easy, everyday living. The spacious primary suite is a true retreat, complete with its own private bath, and the conveniently located laundry is on the same level for effortless living. The main level offers an open kitchen and living room filled with natural light from east- and west-facing windows, making it perfect for everyday living and entertaining. The kitchen includes a reverse osmosis system for clean, filtered water. The ground level offers a flex area and a half bath accessible from the garage. The deck is a perfect spot to take a relaxing break. A 2-car garage provides plenty of room for vehicles and storage. Step out the front door to exceptional green space, and enjoy a location near parks, shopping, and entertainment — just minutes from everything Champlin offers, including indoor/outdoor recreation, dining, and shopping. Updates include: freshly sealcoated driveway and new concrete apron, fresh paint throughout, a newer roof (2025), new water softener (2026), water heater (2019), and new central air (2024).
/u.realgeeks.media/funkyhuts/Jernell_Realty_JPEGrg.png)
Additional Information
- School District
- Anoka-Hennepin
- Amenities Unit
- Ceiling Fan(s), Deck, Kitchen Center Island, Primary Bedroom Walk-In Closet, Natural Woodwork, In-Ground Sprinkler, Washer/Dryer Hookup, Walk-In Closet
- Appliances
- Dishwasher, Disposal, Dryer, Electric Water Heater, Water Osmosis System, Microwave, Range, Refrigerator, Washer, Water Softener Owned
- Tax Year
- 2026
- Fuel
- Natural Gas
- Lot Description
- Tree Coverage - Medium
- Sewer
- City Sewer/Connected
- Roof
- Age 8 Years or Less, Asphalt
- Common Wall
- Yes
- Air Conditioning
- Central Air
- Heating
- Forced Air, Fireplace(s)
- Water
- City Water/Connected
- Basement
- Daylight/Lookout Windows, Finished, Walkout
- Parking
- Attached Garage, Asphalt, Garage Door Opener, Guest Parking, Tuckunder Garage
- Garage Spaces
- 2
Mortgage Calculator
Listing courtesy of Keller Williams Classic Realty.
 The data relating to real estate for sale on this web site comes in part from the Broker Reciprocity Program of the Regional Multiple Listing Service of Minnesota. Real estate listings held by brokerage firms other this firm are marked with the Broker Reciprocity logo. Information Deemed Reliable But Not Guaranteed. Property locations as displayed on any map are best approximations only and exact locations should be independently verified.
Listing data © 2026 Regional Multiple Listing Service of Minnesota. All rights reserved. By searching, you agree to the EULA.