7726 Lachman Avenue NE, Otsego, MN 55301
- $245,000
- 2
- BD
- 2
- BA
- 1,533
- SqFt




- List Price
- $245,000
- Days on Market
- 0
- MLS#
- 7128130
- Status
- COMING SOON
- Type
- Single Family Residential
- Bedrooms
- 2
- Bathrooms
- 2
- Living Area
- 1,533
- Acres
- 0.02
- Subdivision
- Pleasant Creek Farms 4th Add
- Year Built
- 2007
Property Description
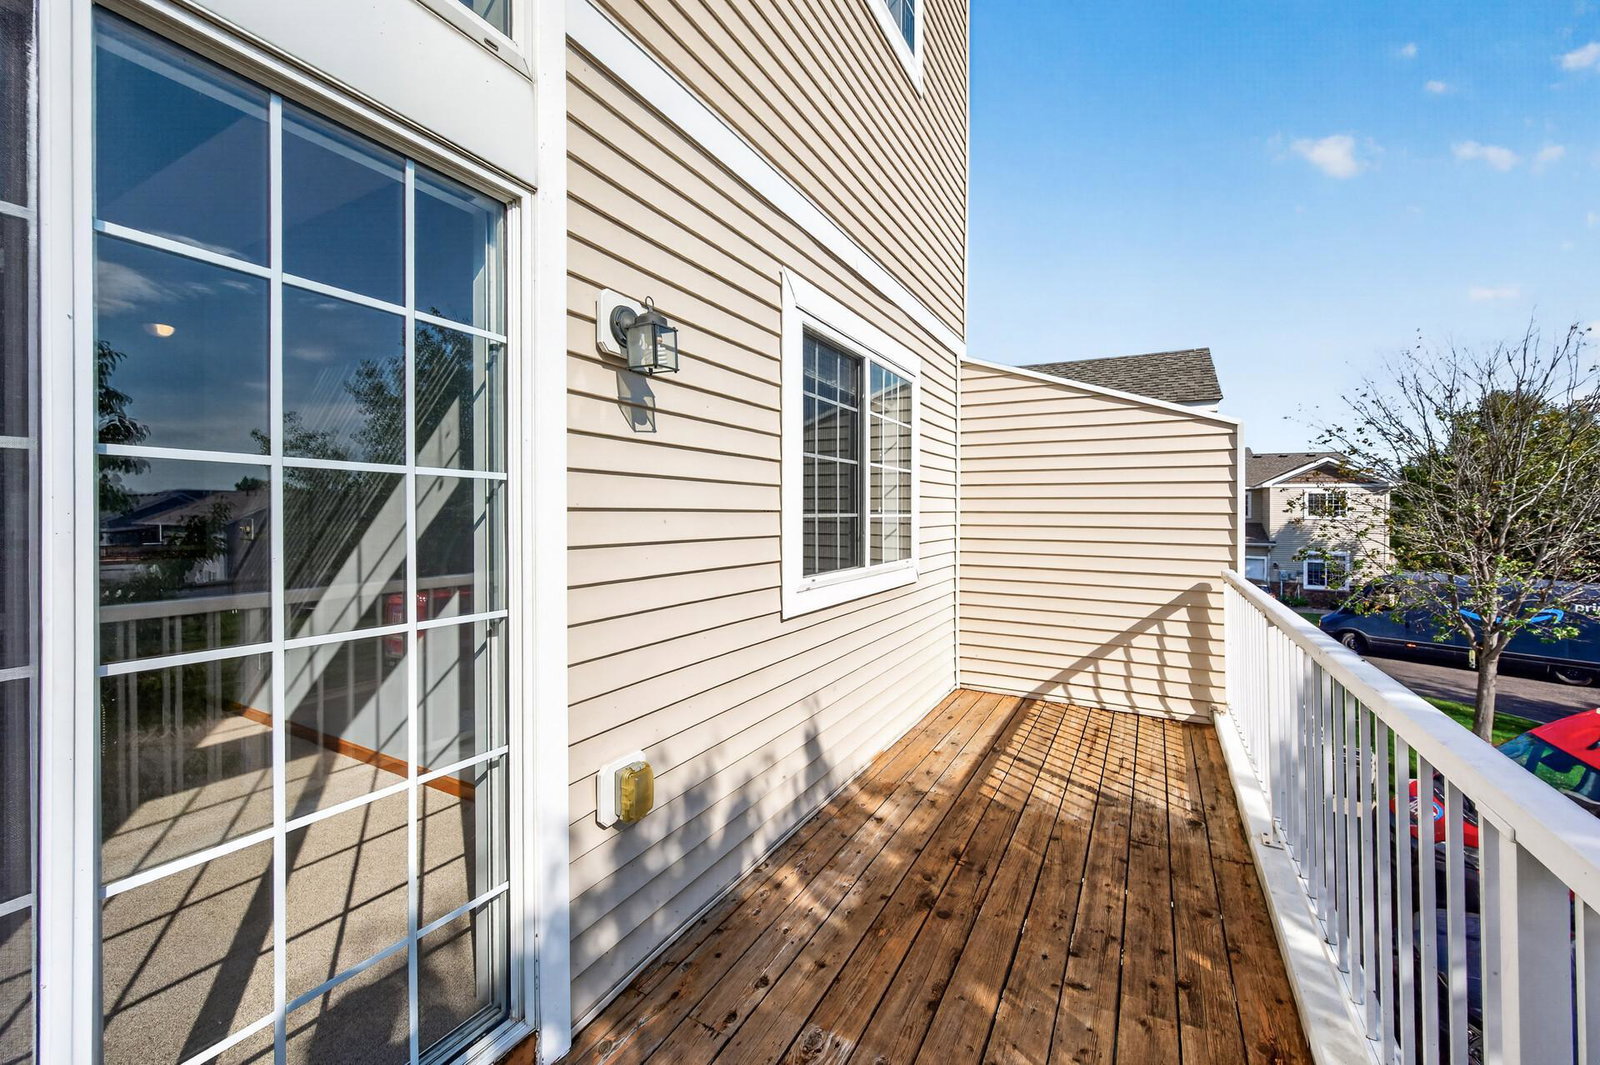
Welcome home to this well-maintained two-bedroom, three-level townhome in a fantastic Albertville location, tucked just behind the outlet mall and close to shopping, dining, parks and the new Costco. The thoughtfully designed floor plan makes the most of every level while offering comfortable living spaces and plenty of flexibility. The entry level features an attached 2-car garage, storage closet, and utility/laundry room with washer and dryer. Head upstairs to the main living level , where you'll find a kitchen with SS appliances, a comfortable living room with a gas fireplace and access to the deck. This level also includes a 3/4bathroom and a bedroom. The 3rd level offers a versatile loft area that could serve as a home office, reading nook, hobby space, etc. The primary bedroom features a walk-in closet and private en-suite full bathroom complete with separate soaking tub and shower. Recent updates include new carpet (Sept. '26), updated water heater and softener, plus a newer fridge and dishwasher. Located within the Elk River School district with the option to open enroll in STMA schools.
/u.realgeeks.media/funkyhuts/Jernell_Realty_JPEGrg.png)
Additional Information
- School District
- Elk River
- Amenities Unit
- Deck, In-Ground Sprinkler, Washer/Dryer Hookup, Walk-In Closet
- Appliances
- Dishwasher, Dryer, Microwave, Range, Refrigerator, Stainless Steel Appliances, Washer, Water Softener Owned
- Tax Year
- 2026
- Fencing
- None
- Fuel
- Natural Gas
- Sewer
- City Sewer/Connected
- Roof
- Age 8 Years or Less
- Common Wall
- Yes
- Air Conditioning
- Central Air
- Heating
- Forced Air
- Water
- City Water/Connected
- Basement
- None
- Parking
- Tuckunder Garage
- Garage Spaces
- 2
Mortgage Calculator
Listing courtesy of Keller Williams Classic Rlty NW.
 The data relating to real estate for sale on this web site comes in part from the Broker Reciprocity Program of the Regional Multiple Listing Service of Minnesota. Real estate listings held by brokerage firms other this firm are marked with the Broker Reciprocity logo. Information Deemed Reliable But Not Guaranteed. Property locations as displayed on any map are best approximations only and exact locations should be independently verified.
Listing data © 2026 Regional Multiple Listing Service of Minnesota. All rights reserved. By searching, you agree to the EULA.