383 Walker Drive, Vadnais Heights, MN 55127
- $499,900
- 5
- BD
- 3
- BA
- 2,784
- SqFt




- List Price
- $499,900
- Days on Market
- 54
- MLS#
- 7129123
- Status
- ACTIVE
- Type
- Single Family Residential
- Bedrooms
- 5
- Bathrooms
- 3
- Living Area
- 2,784
- Acres
- 0.29
- Subdivision
- Walkers Vadnais Heights
- Year Built
- 1975
Property Description
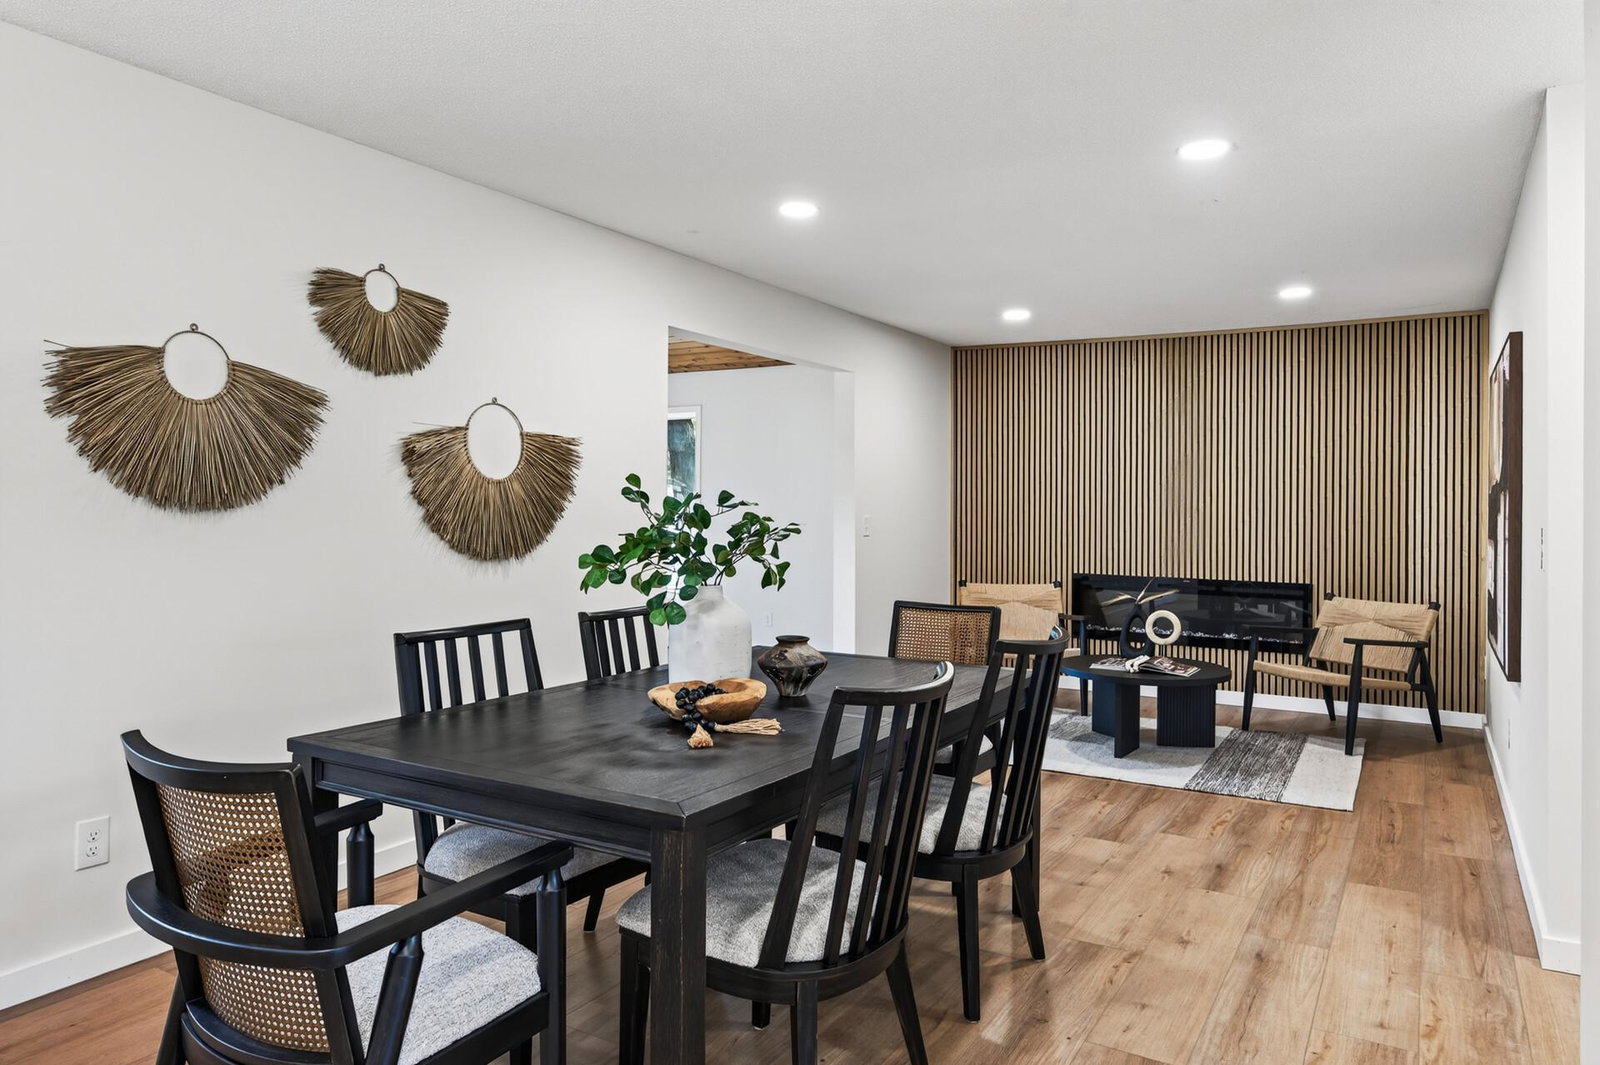
The main level features a true open-concept layout connecting the living, dining, and kitchen areas - perfect for entertaining or everyday family life. Three generously sized bedrooms and two full baths round out the main floor, all refreshed as part of the recent renovation. The primary bedroom is a true retreat, featuring a beautifully updated en-suite bath with custom tile work throughout. At the back of the home, a bright sunroom invites you to enjoy the outdoors year-round, while the deck and spacious backyard set the stage for summer gatherings, play, or quiet evenings outside. A 2-car garage adds everyday convenience, with plenty of room for vehicles, storage, or a workshop setup. Downstairs, the large finished basement adds even more versatility, with two additional bedrooms and a wet bar - ready for guests, a home office, media space, or whatever fits your lifestyle. Nestled in a quiet Vadnais Heights neighborhood, this home is just minutes from the trails and lakes of Vadnais-Snail Lakes Regional Park, with easy access to shopping, dining, and I-35E for an effortless commute into the Twin Cities. With its generous size, thoughtful updates, and flexible living spaces both upstairs and down, this rambler is move-in ready and built for comfort. Schedule your showing today!
/u.realgeeks.media/funkyhuts/Jernell_Realty_JPEGrg.png)
Additional Information
- School District
- White Bear Lake
- Amenities Unit
- Deck, Kitchen Center Island, Kitchen Window, Main Floor Primary Bedroom, Sun Room, Tile Floors, Vaulted Ceiling(s)
- Appliances
- Dishwasher, Dryer, Gas Water Heater, Microwave, Range, Refrigerator, Washer
- Tax Year
- 2026
- Fencing
- None
- Fuel
- Natural Gas
- Sewer
- City Sewer/Connected
- Air Conditioning
- Central Air
- Heating
- Forced Air
- Water
- City Water/Connected
- Out Buildings
- Storage Shed
- Basement
- Block, Egress Window(s), Finished, Full
- Parking
- Attached Garage, Asphalt
- Garage Spaces
- 2
- Dp Resource
- Yes
How much is your home worth?
...get instant property value now!
Mortgage Calculator
Listing courtesy of JPW Realty.
 The data relating to real estate for sale on this web site comes in part from the Broker Reciprocity Program of the Regional Multiple Listing Service of Minnesota. Real estate listings held by brokerage firms other this firm are marked with the Broker Reciprocity logo. Information Deemed Reliable But Not Guaranteed. Property locations as displayed on any map are best approximations only and exact locations should be independently verified.
Listing data © 2026 Regional Multiple Listing Service of Minnesota. All rights reserved. By searching, you agree to the EULA.