11826 Larabee Circle NE, Albertville, MN 55301
- $439,000
- 4
- BD
- 3
- BA
- 2,852
- SqFt



- List Price
- $439,000
- Days on Market
- 0
- MLS#
- 7131635
- Status
- ACTIVE
- Type
- Single Family Residential
- Bedrooms
- 4
- Bathrooms
- 3
- Living Area
- 2,852
- Acres
- 0.38
- Subdivision
- Barthels Indust Park
- Year Built
- 1988
Property Description
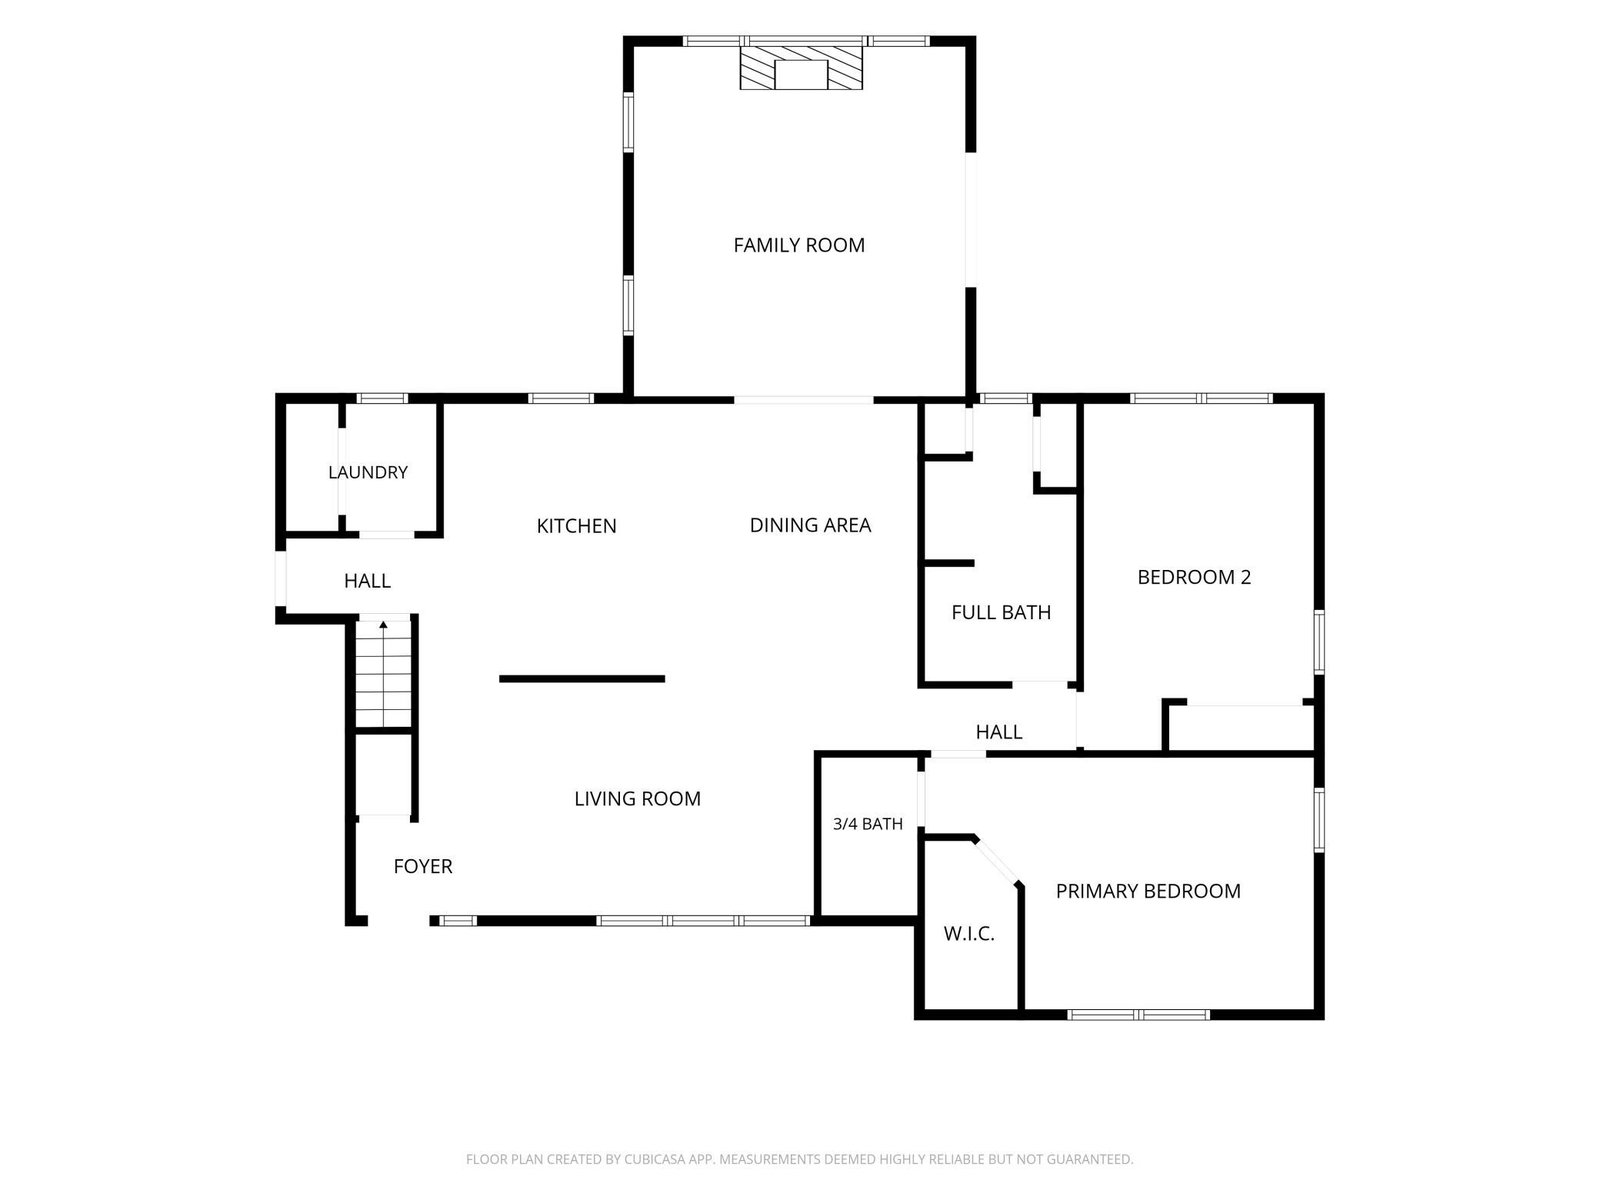
Perfectly positioned at the end of a quiet cul-de-sac and backing directly to Four Seasons Park, this inviting 4-bedroom, 3-bath walkout rambler offers 2,852 finished sq ft, comfortable one-level living and a spacious finished walkout LL. The generous 0.38-acre lot enjoys a wonderful park-side setting, with a nearby paved trail leading to a playground, basketball and tennis courts, a shelter and a charming gazebo just beyond the property. A welcoming 26x10 covered front porch provides an ideal place to greet guests or relax outdoors. Inside, the bright living room features durable LVP flooring, west-facing windows and an open connection to the dining area. The adjacent kitchen offers natural wood cabinetry accented by black hardware for an appealing modern-rustic feel, SS appliances, a stylish tile backsplash and convenient breakfast-bar seating for three. The generously sized family room creates a warm and comfortable gathering space with its vaulted ceiling, gas FP framed by distinctive east-facing windows and access to the covered 17x6 deck. Overlooking the backyard and park, the deck provides a peaceful place to enjoy your morning coffee while watching the sunrise. The ML also features a relaxing primary suite with a gleaming private ¾ bath and Lg walk-in closet, a comfortable 2nd bedroom, an attractively updated full bath and a conveniently located laundry room. The finished walkout LL adds 1,197 finished sq ft of versatile living space, including an expansive family room with plenty of room for lounging, movie nights, games and entertaining. Two additional bedrooms, a ¾ bath and direct access to the 16x13 patio complete this highly functional level. The outdoor space includes a sizable 14x12 steel-sided storage shed with a garage door, providing convenient storage for lawn equipment, recreational gear and seasonal items. The finished, insulated and heated 28x23 attached 2-car garage offers abundant built-in storage and a practical service door to the backyard. Additional features include an in-ground sprinkler system, central vacuum and gutters with gutter guards. Conveniently located near the primary and middle schools and just a 5-minute drive from the new Costco. I-94 access and Coborn’s Grocery Store are approximately 1.5 miles away, while Albertville Premium Outlets is approximately 2 miles away, offering an excellent variety of nearby shopping, dining and everyday conveniences.
/u.realgeeks.media/funkyhuts/Jernell_Realty_JPEGrg.png)
Additional Information
- School District
- St. Michael-Albertville
- Amenities Unit
- Cable, Ceiling Fan(s), Deck, Kitchen Window, Primary Bedroom Walk-In Closet, Main Floor Primary Bedroom, Natural Woodwork, Patio, Paneled Doors, Porch, In-Ground Sprinkler, Vaulted Ceiling(s), Washer/Dryer Hookup
- Appliances
- Central Vacuum, Dishwasher, Disposal, Dryer, Exhaust Fan, Gas Water Heater, Microwave, Range, Refrigerator, Stainless Steel Appliances, Washer, Water Softener Owned
- Tax Year
- 2026
- Fencing
- None
- Fuel
- Natural Gas
- Lot Description
- Irregular Lot, Property Adjoins Public Land, Tree Coverage - Light
- Sewer
- City Sewer/Connected
- Roof
- Age Over 8 Years, Asphalt, Pitched
- Air Conditioning
- Central Air
- Heating
- Forced Air
- Water
- City Water/Connected
- Out Buildings
- Storage Shed
- Basement
- Block, Daylight/Lookout Windows, Drain Tiled, Finished, Full, Sump Basket, Sump Pump, Walkout
- Parking
- Attached Garage, Concrete, Finished Garage, Garage Door Opener, Heated Garage, Insulated Garage
- Garage Spaces
- 2
Mortgage Calculator
Listing courtesy of Home Avenue Flat Fee Realty.
 The data relating to real estate for sale on this web site comes in part from the Broker Reciprocity Program of the Regional Multiple Listing Service of Minnesota. Real estate listings held by brokerage firms other this firm are marked with the Broker Reciprocity logo. Information Deemed Reliable But Not Guaranteed. Property locations as displayed on any map are best approximations only and exact locations should be independently verified.
Listing data © 2026 Regional Multiple Listing Service of Minnesota. All rights reserved. By searching, you agree to the EULA.