4920 149th Street N Unit 3, Hugo, MN 55038
- $249,900
- 2
- BD
- 2
- BA
- 1,316
- SqFt




- List Price
- $249,900
- Days on Market
- 0
- MLS#
- 7131853
- Status
- COMING SOON
- Type
- Single Family Residential
- Bedrooms
- 2
- Bathrooms
- 2
- Living Area
- 1,316
- Acres
- 0.13
- Subdivision
- Cic 257
- Year Built
- 2006
Property Description
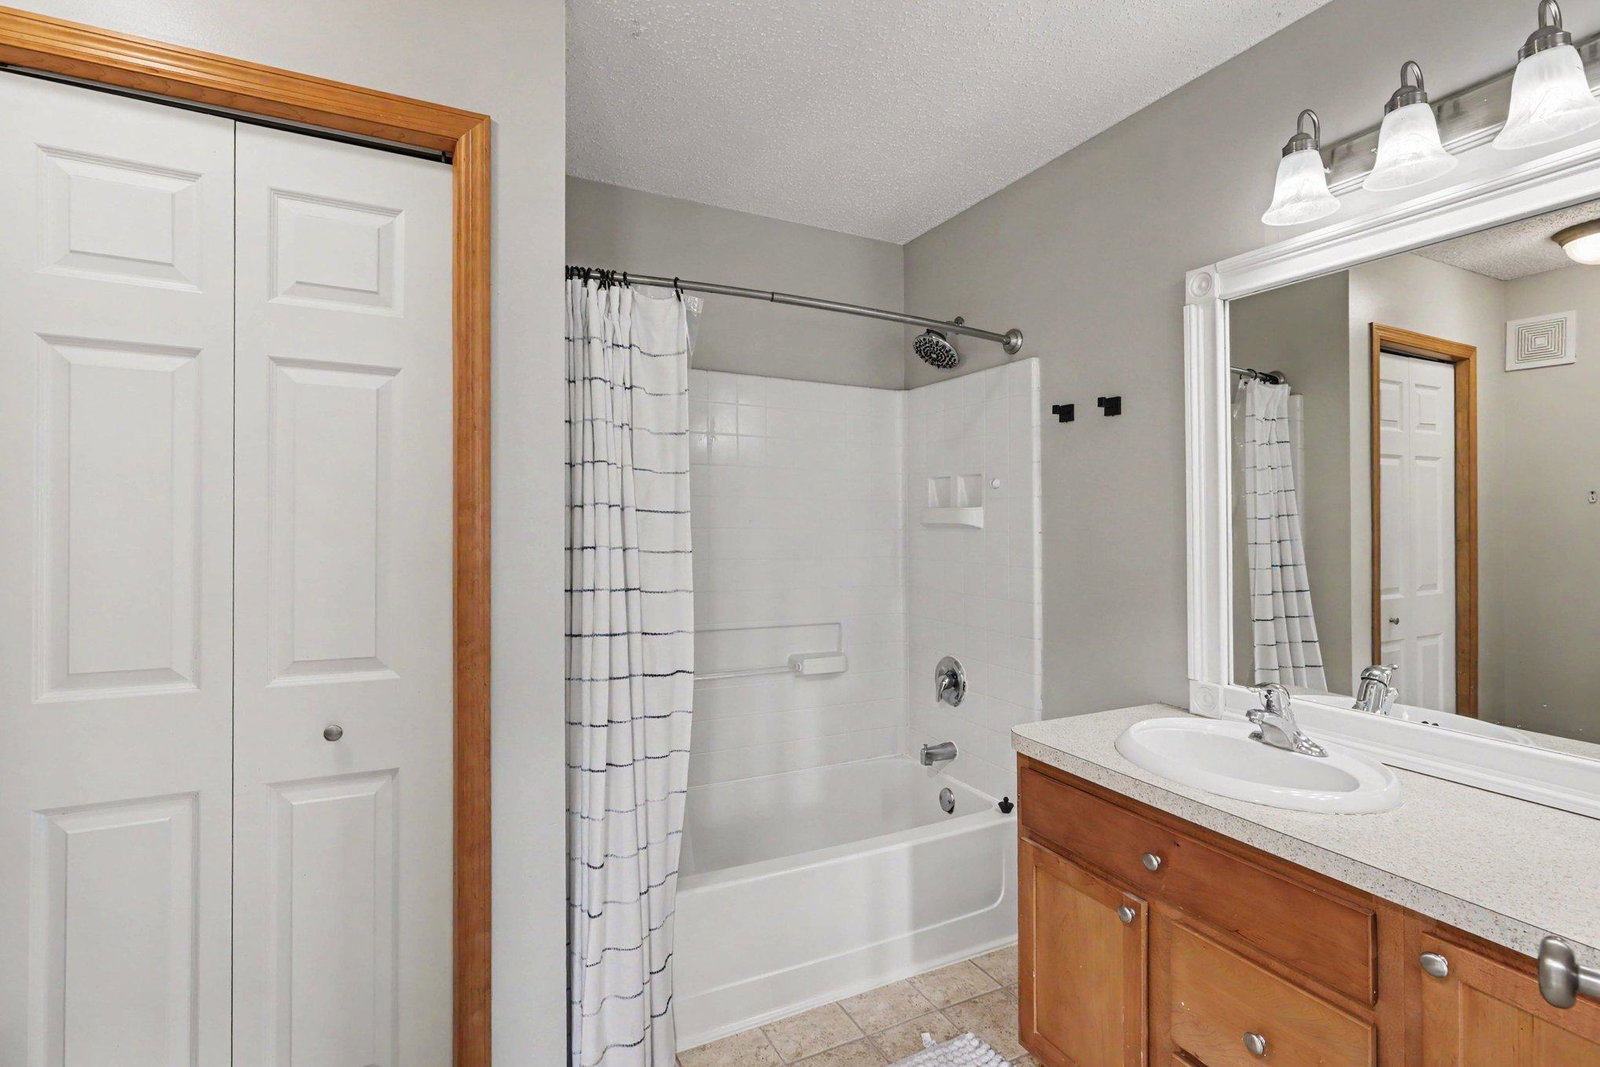
Welcome home to this inviting Hugo townhome offering comfortable living, thoughtful updates, and amenities that make everyday life a little easier. The main level features a warm, open living space anchored by a gas fireplace, along with a functional kitchen and dining area that flows naturally to the private patio; an ideal spot to enjoy your morning coffee, unwind at the end of the day, or entertain outdoors. Upstairs, you'll find two bedrooms, convenient second-floor laundry, and a versatile loft/den ready to become a home office, workout area, reading nook, or additional living space. The vaulted primary bedroom includes a generous walk-in closet and private access to the full bath. A two-car garage adds plenty of room for vehicles and storage. Major mechanical updates provide added peace of mind, including a new washer and dryer in 2026, a new furnace, central air conditioner, and water heater in 2024, along with a water softener added in 2023. The association adds even more to enjoy with an outdoor pool, exercise facility, community room, park, lawn care, snow removal, water, sewer, and other shared amenities. Located in Hugo within the White Bear Lake School District, this home offers convenient access to shopping, dining, everyday essentials, and I-35E while still giving you a comfortable place to come home to. Come see what makes 4920 149th Street N #3 such an appealing place to call home.
/u.realgeeks.media/funkyhuts/Jernell_Realty_JPEGrg.png)
Additional Information
- School District
- White Bear Lake
- Amenities Unit
- Primary Bedroom Walk-In Closet, In-Ground Sprinkler
- Appliances
- Dishwasher, Disposal, Dryer, Exhaust Fan, Gas Water Heater, Microwave, Range, Refrigerator, Washer
- Tax Year
- 2025
- Fuel
- Natural Gas
- Sewer
- City Sewer/Connected
- Shared Rooms
- Club House, Community Room, Exercise Room
- Common Wall
- Yes
- Air Conditioning
- Central Air
- Heating
- Forced Air
- Pool
- Yes
- Water
- City Water/Connected
- Basement
- None
- Parking
- Asphalt, Tuckunder Garage
- Garage Spaces
- 2
Mortgage Calculator
Listing courtesy of EXIT Realty Springside.
 The data relating to real estate for sale on this web site comes in part from the Broker Reciprocity Program of the Regional Multiple Listing Service of Minnesota. Real estate listings held by brokerage firms other this firm are marked with the Broker Reciprocity logo. Information Deemed Reliable But Not Guaranteed. Property locations as displayed on any map are best approximations only and exact locations should be independently verified.
Listing data © 2026 Regional Multiple Listing Service of Minnesota. All rights reserved. By searching, you agree to the EULA.