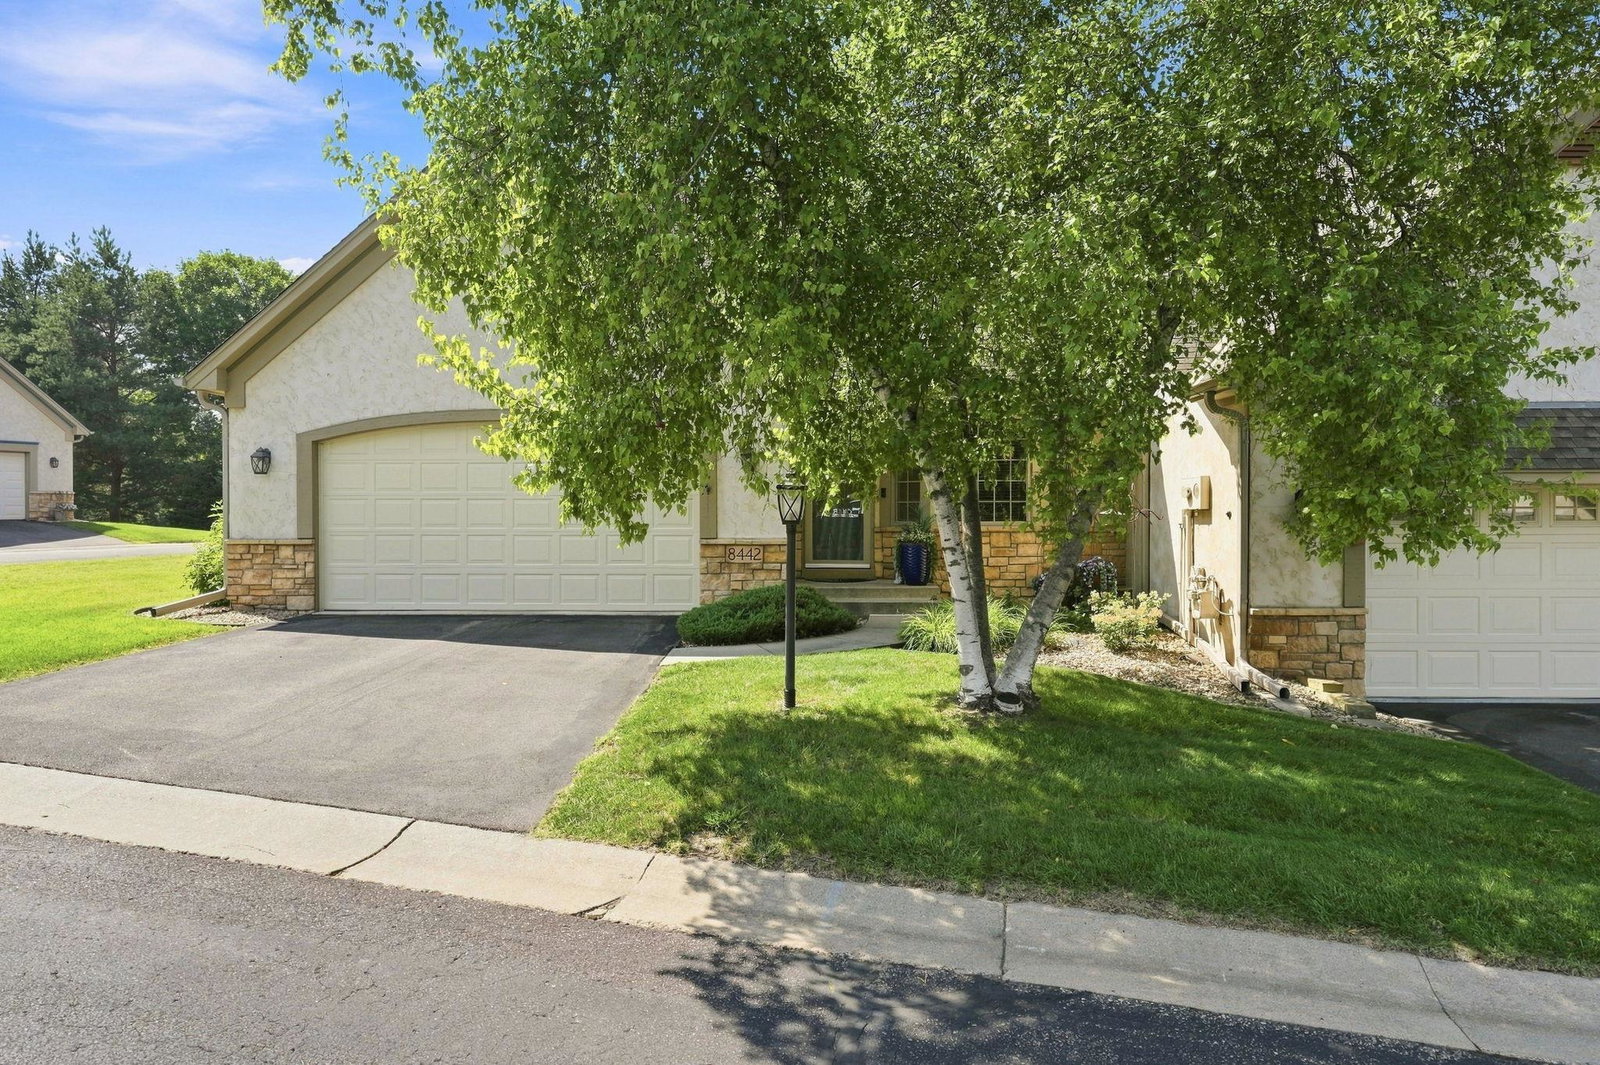
8442 Burlwood Drive, Chanhassen, MN 55317
- $439,900
- 2
- BD
- 3
- BA
- 2,446
- SqFt




- List Price
- $439,900
- Days on Market
- 0
- MLS#
- 7131967
- Status
- ACTIVE
- Type
- Single Family Residential
- Bedrooms
- 2
- Bathrooms
- 3
- Living Area
- 2,446
- Acres
- 0.06
- Subdivision
- Lake Susan Hills Townhomes
- Year Built
- 1998
Property Description
Welcome to Lake Susan Hills Townhomes and this beautiful end-unit townhome offering highly sought-after main-level living. Located in a small, quiet, association-maintained neighborhood, this home offers a low-maintenance lifestyle with thoughtfully designed living spaces and an impressive list of updates. The main level features beautiful Brazilian cherry hardwood floors, a spacious living room with vaulted ceiling, kitchen with dining area, inviting den, primary bedroom with private bath and walk-in closet, additional bath, and convenient main-level laundry. The den opens to a brand-new maintenance-free deck, creating a wonderful connection to the outdoors. The finished lower level provides exceptional flexibility with a family room featuring a fireplace, additional bedroom, study/office, workout or flex room, and 3/4 bath. This level offers ideal space for guests, a home office, hobbies, exercise or additional living needs, along with unfinished mechanical and storage space. An impressive list of updates includes updated bathrooms, a new water heater, newer HVAC, and a brand-new maintenance-free deck. The heated and insulated garage provides added comfort and convenience year-round. Conveniently located with easy access to Highway 5 and Highway 212, as well as nearby trails, shopping and restaurants. Enjoy the ease of main-level living with the added benefit of an expansive finished lower level in a wonderful Chanhassen townhome community.
/u.realgeeks.media/funkyhuts/Jernell_Realty_JPEGrg.png)
Additional Information
- School District
- Eastern Carver County Schools
- Amenities Unit
- Ceiling Fan(s), Deck, Exercise Room, Kitchen Window, Primary Bedroom Walk-In Closet, Main Floor Primary Bedroom, Natural Woodwork, In-Ground Sprinkler, Sun Room, Tile Floors, Washer/Dryer Hookup, Walk-In Closet
- Appliances
- Dishwasher, Disposal, Dryer, Exhaust Fan, Microwave, Range, Refrigerator, Washer, Water Softener Owned
- Tax Year
- 2026
- Fencing
- None
- Fuel
- Natural Gas
- Lot Description
- Public Transit (w/in 6 blks), Tree Coverage - Light
- Sewer
- City Sewer/Connected
- Roof
- Age 8 Years or Less, Asphalt
- Common Wall
- Yes
- Air Conditioning
- Central Air
- Heating
- Forced Air
- Water
- City Water/Connected
- Basement
- Drain Tiled, Egress Window(s), Finished, Full, Sump Pump
- Parking
- Attached Garage, Concrete, Garage Door Opener, Storage
- Garage Spaces
- 2
Mortgage Calculator
Listing courtesy of Coldwell Banker Realty - Southwest Regional.
 The data relating to real estate for sale on this web site comes in part from the Broker Reciprocity Program of the Regional Multiple Listing Service of Minnesota. Real estate listings held by brokerage firms other this firm are marked with the Broker Reciprocity logo. Information Deemed Reliable But Not Guaranteed. Property locations as displayed on any map are best approximations only and exact locations should be independently verified.
Listing data © 2026 Regional Multiple Listing Service of Minnesota. All rights reserved. By searching, you agree to the EULA.