12007 Vermillion Street NE Unit D, Blaine, MN 55449
- $350,000
- 2
- BD
- 2
- BA
- 1,440
- SqFt






- List Price
- $350,000
- Days on Market
- 1
- MLS#
- 7132838
- Status
- ACTIVE
- Type
- Single Family Residential
- Bedrooms
- 2
- Bathrooms
- 2
- Living Area
- 1,440
- Acres
- 0.04
- Subdivision
- Cic 159 Gardens Water Bay
- Year Built
- 2004
Property Description
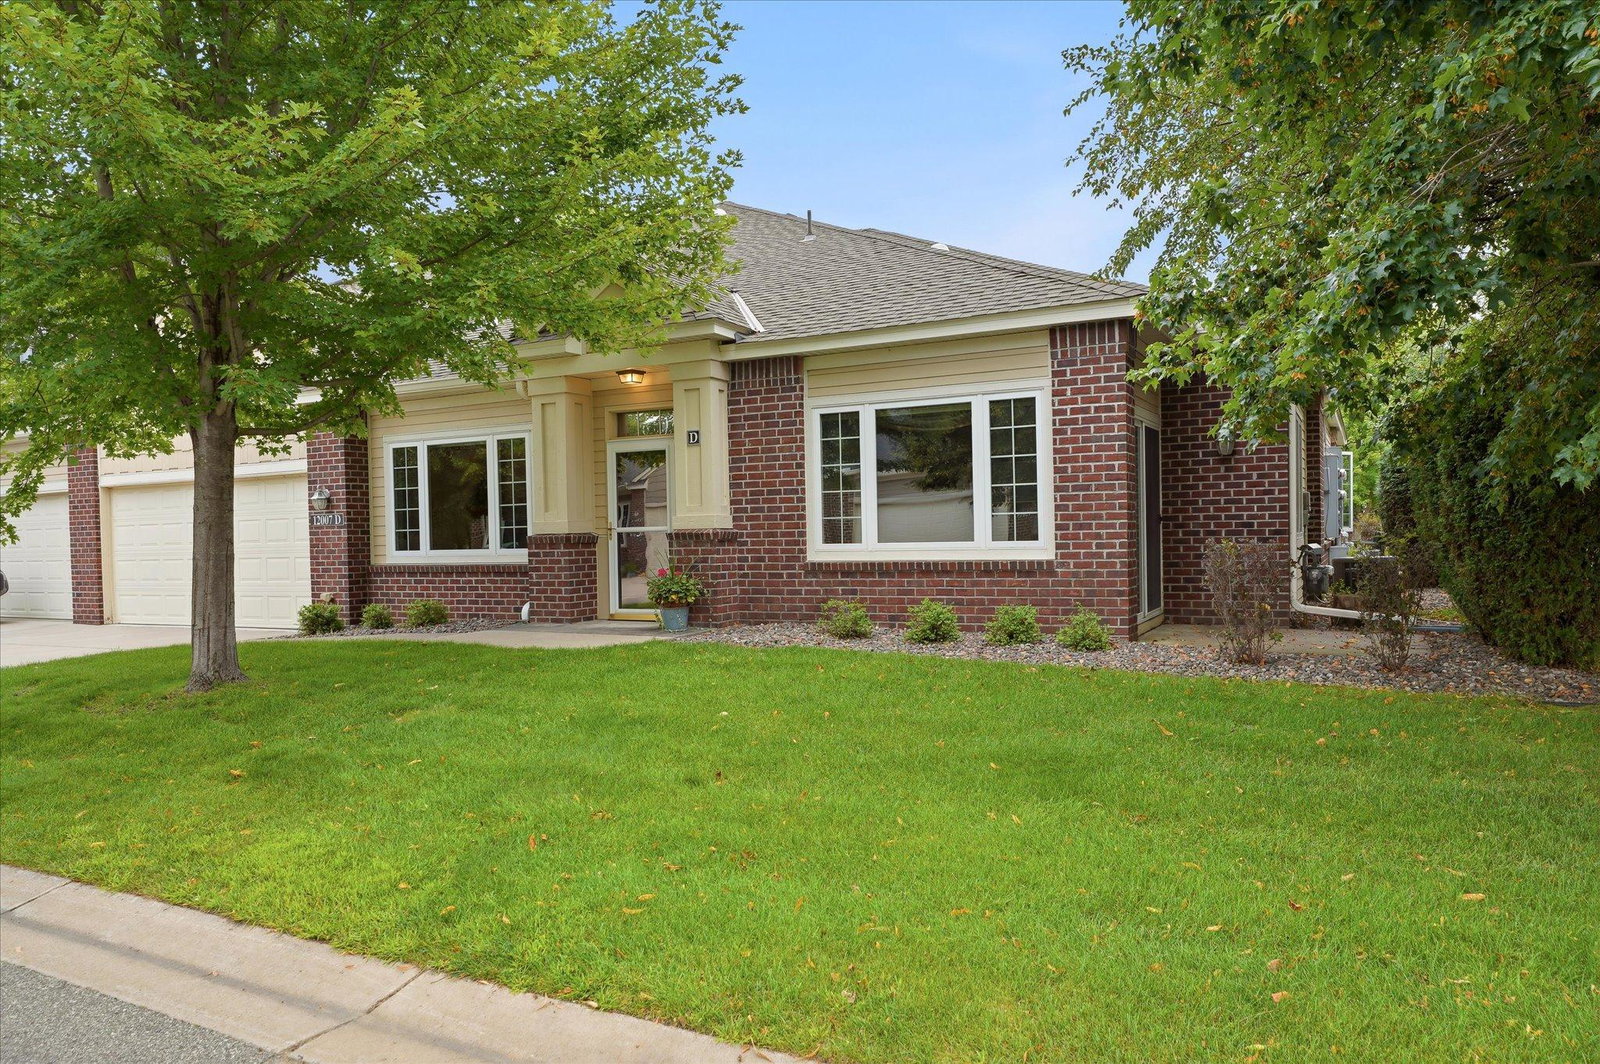
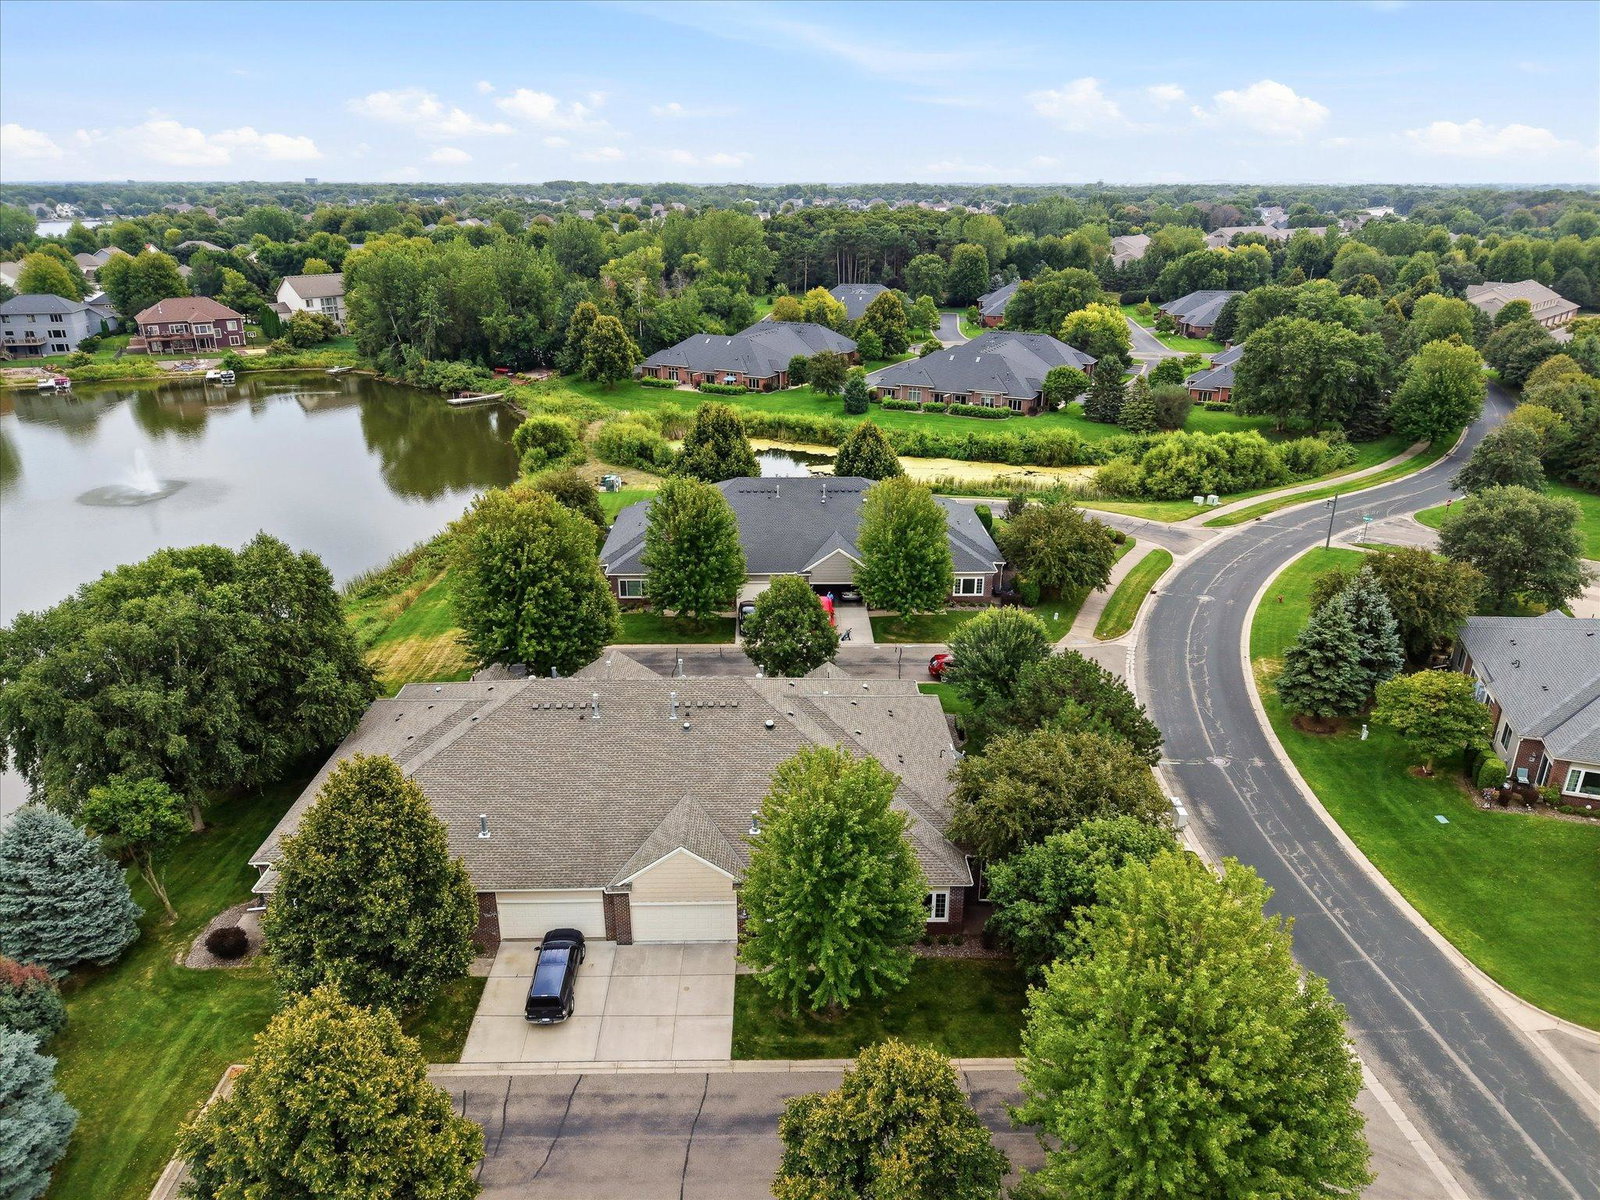
Wow! This move in ready, corner unit, single level townhouse is upgraded, freshly cleaned and ready for it's next chapter. Situated in the tree-lined Master Planned Lakes of Radisson, you will enjoy a life of HOA-maintained living with no stairs inside or out. The living spaces are spacious and open, the rooms are generously sized, and the owner will have a beautiful & private primary ensuite to enjoy. Worried about storage because of the lack of a basement? Don't be! There is a huge storage room above the garage that you'll just have to see for yourself. The living room features vaulted ceilings and a gas fireplace to combat Old Man Winter when he returns. You'll enjoy a large den with glass french doors and direct patio access. Bringing the groceries home will be so easy, with the mud/laundry room being the only thing between the garage and the center island kitchen. Stay cozy & comfy with radiant heat, central AC and multiple ceiling fans throughout, not to mention low-maintenance vinyl double pane windows. All appliances and window treatments are included, and many of the shades are high-end, top-down/bottom-up, Hunter Douglas shades too. The roof and the AC were both replaced in 2018 for added peace of mind. This home is the epitome of turn-key, so we invite you to check out the HOA docs, floorplan and the 3D Tour, then to carve out some time in your busy schedule to see it in person. If you like it - and we're sure you will - submit your purchase agreement, close the deal, move in soon thereafter and love where you live!
/u.realgeeks.media/funkyhuts/Jernell_Realty_JPEGrg.png)
Additional Information
- School District
- Spring Lake Park
- Amenities Shared
- In-Ground Sprinkler System
- Amenities Unit
- Ceiling Fan(s), French Doors, Hardwood Floors, Kitchen Center Island, Primary Bedroom Walk-In Closet, Main Floor Primary Bedroom, Natural Woodwork, Patio, Panoramic View, Security Lights, In-Ground Sprinkler, Sun Room, Vaulted Ceiling(s)
- Appliances
- Dishwasher, Disposal, Dryer, Freezer, Gas Water Heater, Microwave, Range, Refrigerator, Washer, Water Softener Rented
- Tax Year
- 2026
- Fencing
- None
- Fuel
- Natural Gas
- Lot Description
- Tree Coverage - Light, Underground Utilities
- Sewer
- City Sewer/Connected
- Roof
- Age 8 Years or Less, Architectural Shingle, Asphalt, Pitched
- Common Wall
- Yes
- Air Conditioning
- Central Air
- Heating
- Boiler, Radiant
- Water
- City Water/Connected
- Basement
- None
- Parking
- Attached Garage, Concrete, Finished Garage, Garage Door Opener
- Garage Spaces
- 2
Mortgage Calculator
Listing courtesy of RE/MAX Results.
 The data relating to real estate for sale on this web site comes in part from the Broker Reciprocity Program of the Regional Multiple Listing Service of Minnesota. Real estate listings held by brokerage firms other this firm are marked with the Broker Reciprocity logo. Information Deemed Reliable But Not Guaranteed. Property locations as displayed on any map are best approximations only and exact locations should be independently verified.
Listing data © 2026 Regional Multiple Listing Service of Minnesota. All rights reserved. By searching, you agree to the EULA.