636 130th Lane NE, Blaine, MN 55434
- $465,000
- 5
- BD
- 3
- BA
- 2,563
- SqFt




- List Price
- $465,000
- Days on Market
- 0
- MLS#
- 7132972
- Status
- ACTIVE
- Type
- Single Family Residential
- Bedrooms
- 5
- Bathrooms
- 3
- Living Area
- 2,563
- Acres
- 0.26
- Subdivision
- Shade Tree Cove Of Blaine 3rd
- Year Built
- 2009
Property Description
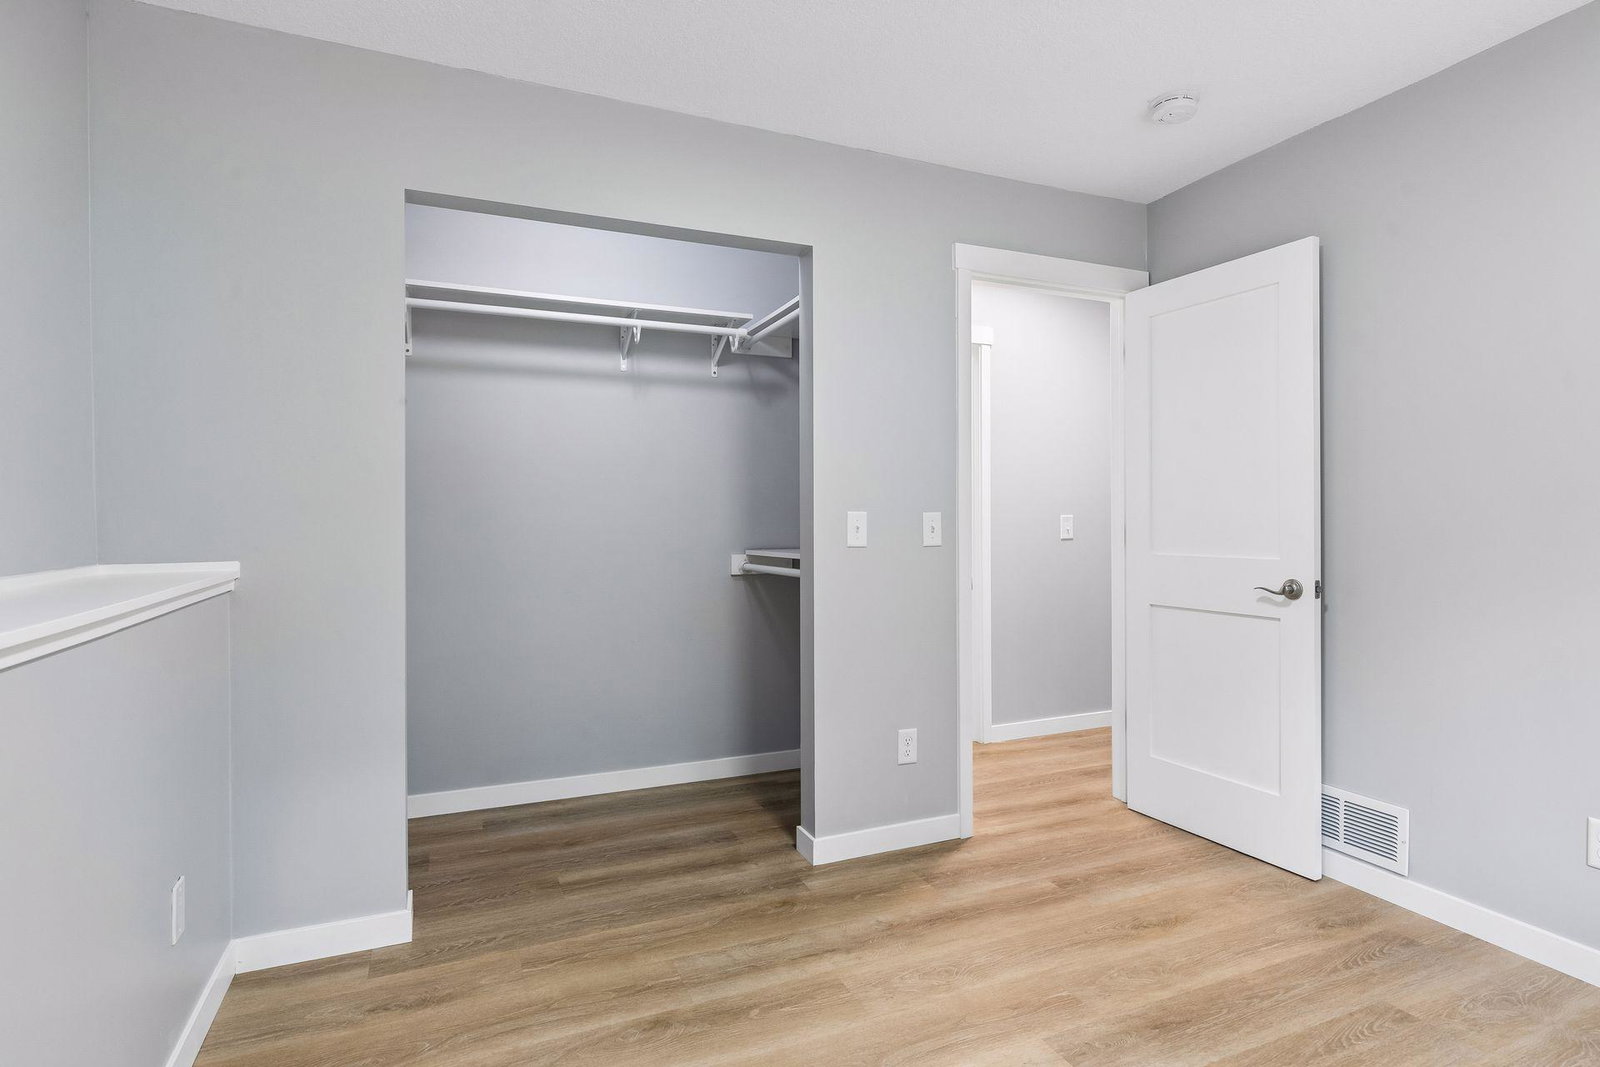
Welcome home to this spacious 5-bedroom, 3 full-bathrooms home in a quiet Blaine neighborhood. The main level features an open-concept layout with vaulted ceilings and an abundance of natural light. Three bedrooms are located on the main level, including a spacious primary suite with a private ensuite bath, plus an additional full bathroom. The lower level offers two additional bedrooms, a full bathroom, and a huge family room centered around an electric fireplace—perfect for relaxing or entertaining. A versatile bonus room provides even more flexibility and could potentially serve as an additional bedroom, home office, playroom, or flex space. Storage is abundant throughout the home, with under-stair storage, garage shelving, and a convenient backyard storage shed. Step outside to enjoy the private, fenced-in yard featuring a smart in-ground sprinkler system and a maintenance-free deck with cedar rails. With numerous updates throughout, this home offers the feel of new construction without the wait. Recent improvements include fresh paint and flooring, updated bathrooms, and a stunning electric fireplace. Move-in ready and offering plenty of space, flexibility, and modern comfort, this home is one you won’t want to miss!
/u.realgeeks.media/funkyhuts/Jernell_Realty_JPEGrg.png)
Additional Information
- School District
- Anoka-Hennepin
- Amenities Unit
- Ceiling Fan(s), Deck, French Doors, Kitchen Center Island, Kitchen Window, Main Floor Primary Bedroom, Paneled Doors, In-Ground Sprinkler, Vaulted Ceiling(s), Washer/Dryer Hookup
- Appliances
- Air-To-Air Exchanger, Dishwasher, Dryer, Electric Water Heater, Microwave, Range, Refrigerator, Stainless Steel Appliances, Washer, Water Softener Owned
- Tax Year
- 2026
- Fencing
- Full, Privacy, Wood
- Fuel
- Natural Gas
- Sewer
- City Sewer/Connected
- Roof
- Age Over 8 Years, Asphalt
- Air Conditioning
- Central Air
- Heating
- Forced Air
- Water
- City Water/Connected
- Out Buildings
- Storage Shed
- Basement
- Block, Egress Window(s), Finished
- Parking
- Attached Garage, Asphalt, Finished Garage, Garage Door Opener, Insulated Garage
- Garage Spaces
- 3
Mortgage Calculator
Listing courtesy of Exit Realty Nexus.
 The data relating to real estate for sale on this web site comes in part from the Broker Reciprocity Program of the Regional Multiple Listing Service of Minnesota. Real estate listings held by brokerage firms other this firm are marked with the Broker Reciprocity logo. Information Deemed Reliable But Not Guaranteed. Property locations as displayed on any map are best approximations only and exact locations should be independently verified.
Listing data © 2026 Regional Multiple Listing Service of Minnesota. All rights reserved. By searching, you agree to the EULA.