4201 Sunset Drive Unit N117, Spring Park, MN 55384
- $565,000
- 1
- BD
- 2
- BA
- 1,256
- SqFt



- List Price
- $565,000
- Days on Market
- 0
- MLS#
- 7133210
- Status
- ACTIVE
- Type
- Single Family Residential
- Bedrooms
- 1
- Bathrooms
- 2
- Living Area
- 1,256
- Acres
- 2.31
- Subdivision
- Cic 1813 The Mist A Condo
- Year Built
- 2005
Property Description
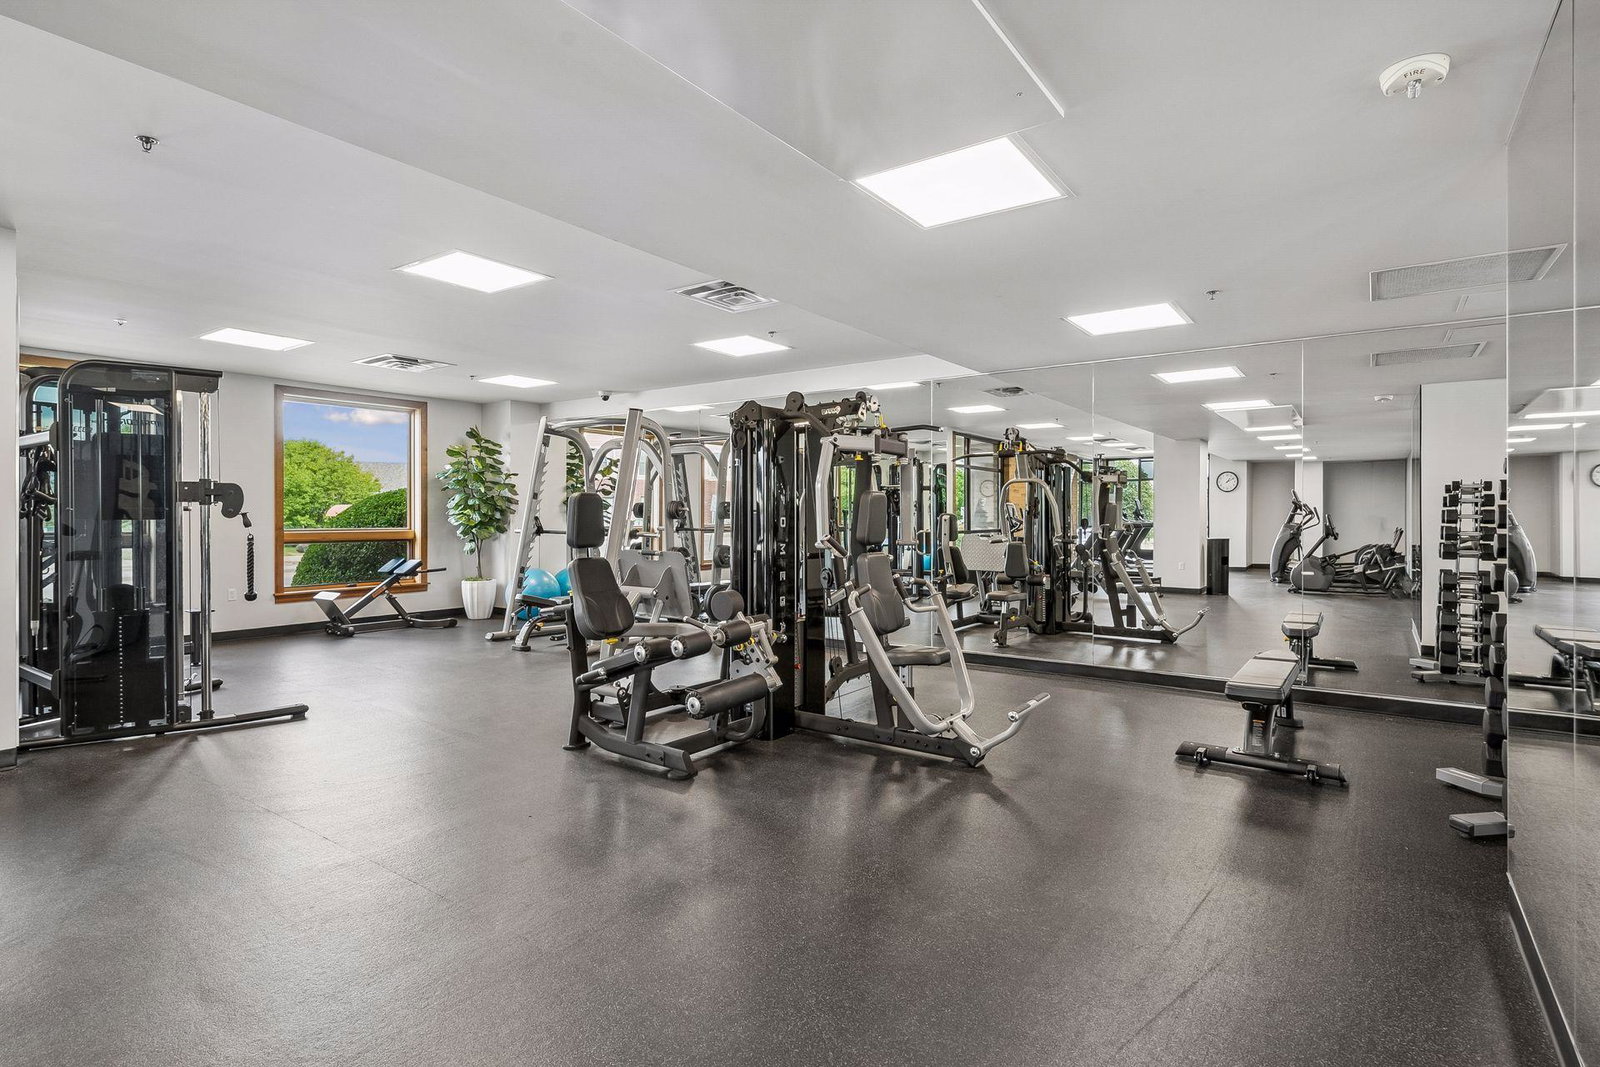
Now selling at The Mist on Lake Minnetonka! This inviting one bedroom plus den condo offers an effortless blend of comfort, function, and relaxed lake living. The open living area is warm and inviting, filled with natural light and centered around a cozy gas fireplace trimmed in stone that will have you looking forward to chilly winter nights. The kitchen, with its granite countertops, rich maple cabinetry, and stainless steel appliances, is designed with efficiency and ease of cooking in mind, and flows naturally to the dining room and out to the private patio beyond. The spacious owner's suite is a true retreat, featuring a generous walk-in closet and an en suite bathroom with a soaking tub and separate shower. A versatile den offers the perfect spot for a personal gym, home office, or reading room, and a second guest bath adds convenience for visitors. A dedicated laundry room and additional closet space round out this thoughtfully laid out home. At 1,256 square feet, this condo comes with 2 heated parking stalls and a private storage unit included — an uncommon perk for a one bedroom condo. More than just buildings, The Mist is a vibrant community in an incredible location. The two buildings include a business center, community room, two workout rooms with new equipment, and exclusive day use rights for 4 private docks located on Lake Minnetonka. Located right off the Dakota Rail Trail, and within walking distance to restaurants, The Mist is the perfect place for easy, breezy lake living.
/u.realgeeks.media/funkyhuts/Jernell_Realty_JPEGrg.png)
Additional Information
- School District
- Westonka
- Amenities Shared
- Beach, Car Wash, Dock, Elevator(s), Lobby Entrance, Other, Patio
- Amenities Unit
- Hardwood Floors, Kitchen Center Island, Kitchen Window, Primary Bedroom Walk-In Closet, Main Floor Primary Bedroom, Patio, Washer/Dryer Hookup
- Appliances
- Dishwasher, Disposal, Dryer, Exhaust Fan, Microwave, Range, Refrigerator, Washer
- Tax Year
- 2026
- Fuel
- Natural Gas
- Sewer
- City Sewer/Connected
- Shared Rooms
- Community Room, Exercise Room
- Common Wall
- Yes
- Air Conditioning
- Central Air
- Heating
- Radiator
- Water
- City Water/Connected
- Basement
- None
- Parking
- Assigned, Heated Garage, Secured, Underground
- Garage Spaces
- 2
Mortgage Calculator
Listing courtesy of Keller Williams Realty Integrity Lakes.
 The data relating to real estate for sale on this web site comes in part from the Broker Reciprocity Program of the Regional Multiple Listing Service of Minnesota. Real estate listings held by brokerage firms other this firm are marked with the Broker Reciprocity logo. Information Deemed Reliable But Not Guaranteed. Property locations as displayed on any map are best approximations only and exact locations should be independently verified.
Listing data © 2026 Regional Multiple Listing Service of Minnesota. All rights reserved. By searching, you agree to the EULA.