2510 Vincent Avenue N, Minneapolis, MN 55411
- $299,900
- 2
- BD
- 2
- BA
- 1,210
- SqFt




- List Price
- $299,900
- Days on Market
- 1
- MLS#
- 7133307
- Status
- COMING SOON
- Type
- Single Family Residential
- Bedrooms
- 2
- Bathrooms
- 2
- Living Area
- 1,210
- Acres
- 0.13
- Subdivision
- Broad View Add
- Neighborhood
- 85
- Year Built
- 1951
Property Description
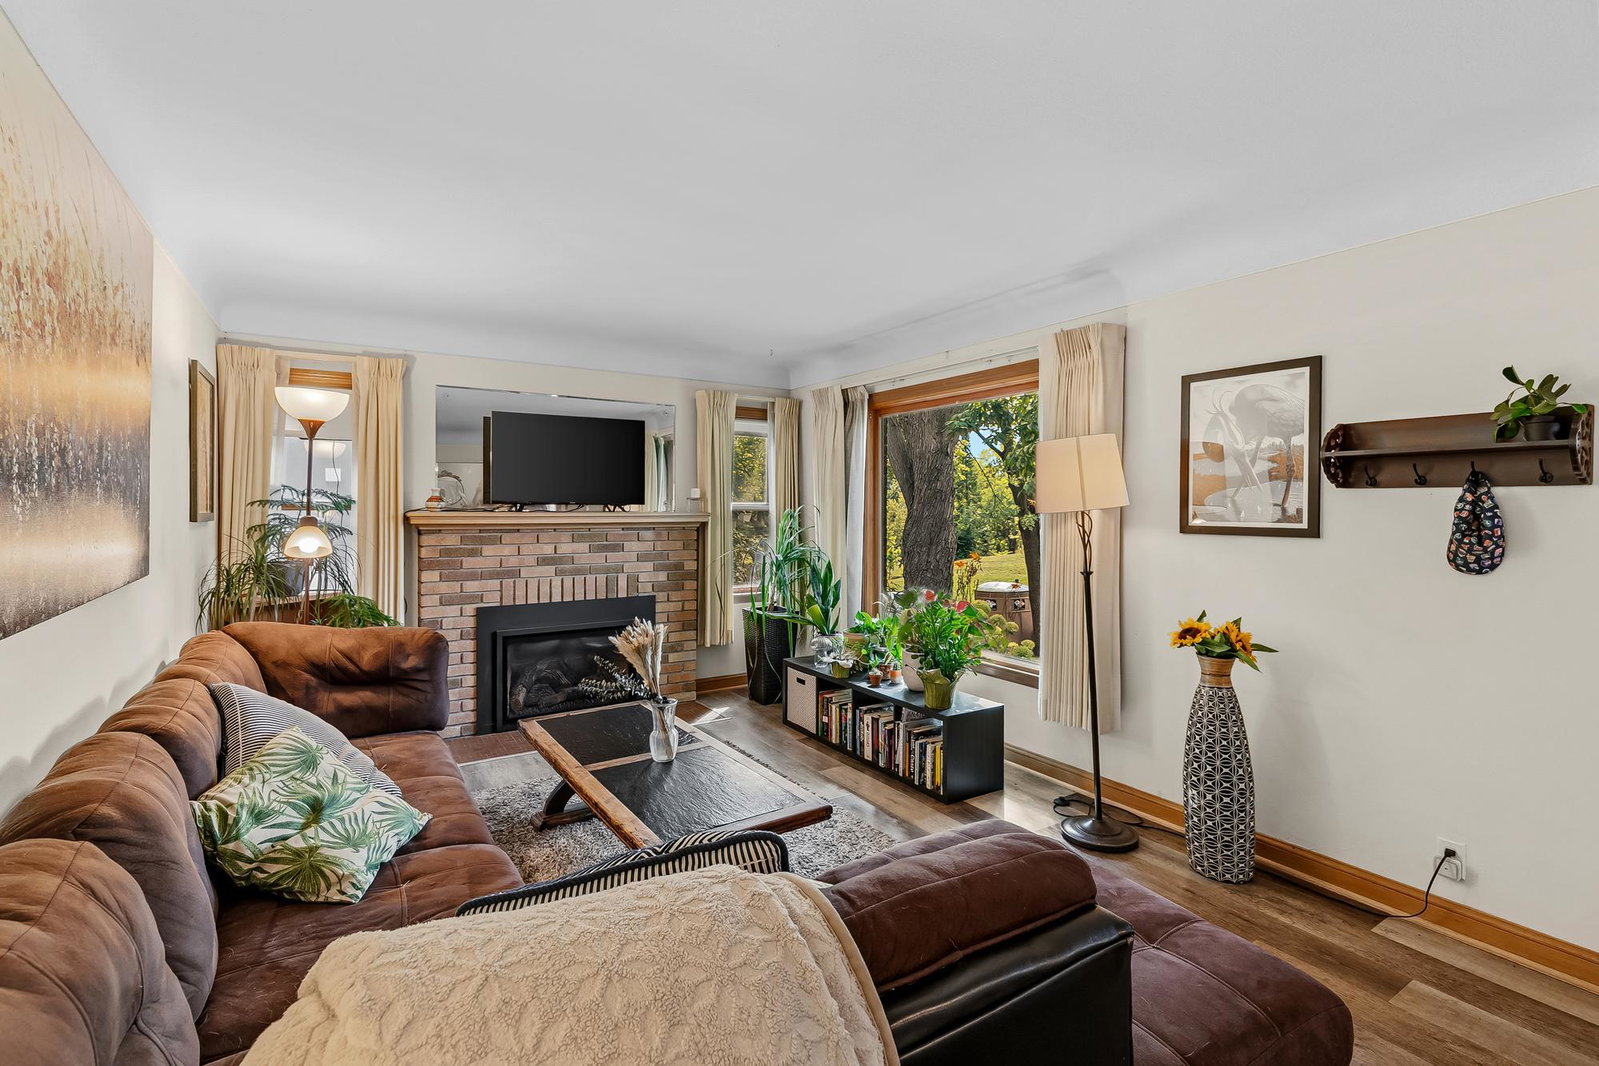
Enjoy beautiful parkland views and a terrific Minneapolis setting from this inviting home perched on a hill overlooking green space and Theodore Wirth Parkway. The setting is a standout feature, offering a sense of privacy and an attractive natural backdrop while still providing convenient access to Minneapolis amenities, parks, trails, and major routes. Inside, the home offers comfortable main-level living with hardwood floors and a versatile flex space that can adapt to your needs. It is currently used as a family room, home office, but has also served as a legal third bedroom. The kitchen was completely remodeled in 2019 with butcher block countertops and stainless steel appliances. A newer gas fireplace, installed in 2020, creates a warm and welcoming focal point for the living room. Major mechanical updates provide added peace of mind, including a new furnace and central air conditioning in 2021 and a new washer and dryer in 2026. The unfinished basement presents an exciting opportunity to expand the home's usable living space. With its existing configuration and available space, envision creating a third bedroom, family room, 3/4 bath, recreation area, home office or additional storage. The possibilities offer a future path to significantly increase the home's functionality and living area. A 2-car attached garage adds everyday convenience, while the elevated lot and views toward parkland and Theodore Wirth Parkway give this property a setting that's difficult to replicate. Whether you're looking for a comfortable home today or a property with room to grow and customize over time, 2510 Vincent Ave N offers an appealing combination of location, updates, potential, and views.
/u.realgeeks.media/funkyhuts/Jernell_Realty_JPEGrg.png)
Additional Information
- School District
- Minneapolis
- Amenities Unit
- Cable, Deck, Hardwood Floors, Kitchen Window, Main Floor Primary Bedroom, Natural Woodwork, Security System, Tile Floors, Washer/Dryer Hookup
- Appliances
- Dishwasher, Disposal, Dryer, Humidifier, Gas Water Heater, Range, Refrigerator, Stainless Steel Appliances, Washer
- Tax Year
- 2026
- Fencing
- Full, Privacy, Wood
- Fuel
- Natural Gas
- Lot Description
- Tree Coverage - Light
- Sewer
- City Sewer/Connected
- Roof
- Age Over 8 Years, Asphalt
- Air Conditioning
- Central Air
- Heating
- Forced Air
- Water
- City Water/Connected
- Basement
- Block, Daylight/Lookout Windows, Full, Storage Space, Unfinished
- Parking
- Attached Garage, Concrete, Garage Door Opener, Insulated Garage, Tuckunder Garage
- Garage Spaces
- 2
Mortgage Calculator
Listing courtesy of Counselor Realty, Inc..
 The data relating to real estate for sale on this web site comes in part from the Broker Reciprocity Program of the Regional Multiple Listing Service of Minnesota. Real estate listings held by brokerage firms other this firm are marked with the Broker Reciprocity logo. Information Deemed Reliable But Not Guaranteed. Property locations as displayed on any map are best approximations only and exact locations should be independently verified.
Listing data © 2026 Regional Multiple Listing Service of Minnesota. All rights reserved. By searching, you agree to the EULA.