1646 Tyrone Drive, Shakopee, MN 55379
- $589,000
- 4
- BD
- 3
- BA
- 2,489
- SqFt




- List Price
- $589,000
- Days on Market
- 0
- MLS#
- 7135944
- Status
- ACTIVE
- Type
- Single Family Residential
- Bedrooms
- 4
- Bathrooms
- 3
- Living Area
- 2,489
- Acres
- 0.21
- Subdivision
- Summerland Place
- Year Built
- 2026
Property Description
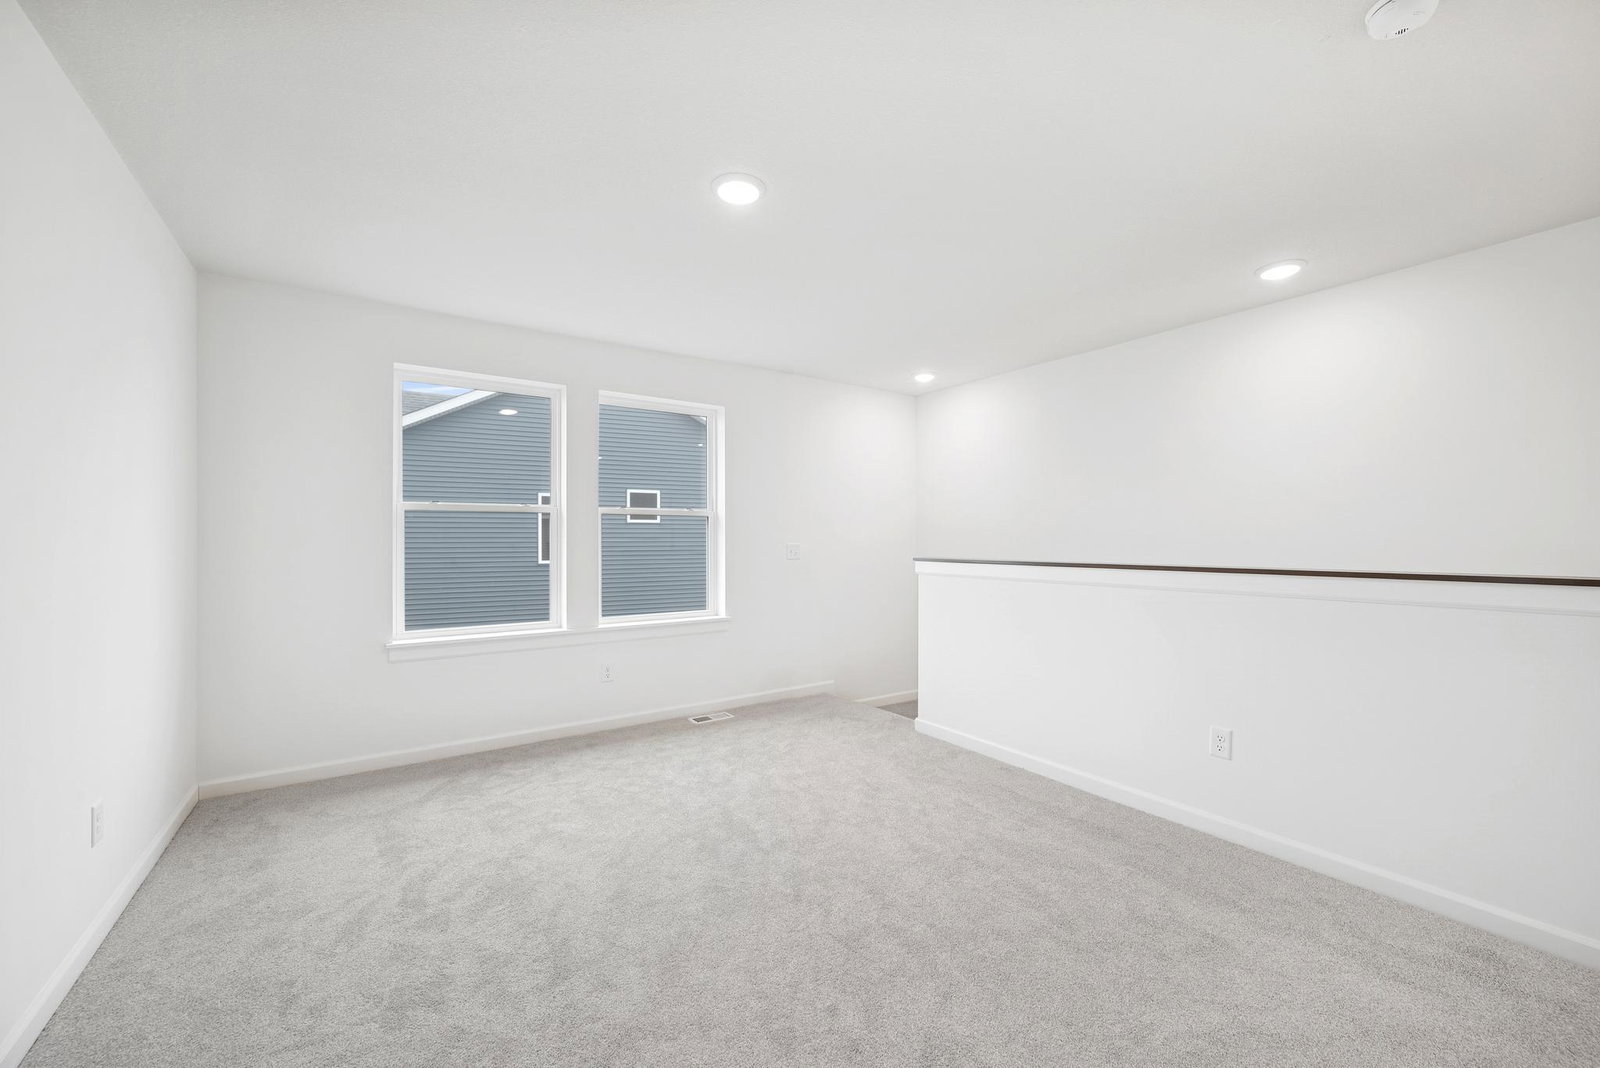
The Pryor is a popular plan with a bright, airy, and spacious main floor and so many large windows! Work from home in the main floor study with plenty of sunlight. The kitchen boasts a large island and abundance of cabinets. Perfect for entertaining. Enjoy cozy nights by the gas fireplace. Upstairs you will find a loft plus 4 bedrooms and a convenient laundry room. The owners bath is luxurious and large with a shower/tub combo plus a big closet for two! The bedroom boasts even more large windows. Finish the basement to add almost another 1,000 sq ft plus storage area. This walkout basement brings in plenty of sunlight. The 3 car garage offers even more storage space. Neighbors enjoy the walking paths and nearby park. Shakopee is close to shopping, dining, and entertainment and the highways make the commute to work easy. Stop in today to talk about building a Pryor plan home. Model home at 1542 Philipp Way, Shakopee.
/u.realgeeks.media/funkyhuts/Jernell_Realty_JPEGrg.png)
Additional Information
- School District
- Shakopee
- Amenities Unit
- Kitchen Center Island, Primary Bedroom Walk-In Closet, Walk-In Closet
- Appliances
- Air-To-Air Exchanger, Dishwasher, Disposal, Exhaust Fan, Gas Water Heater, Microwave, Range, Stainless Steel Appliances
- Tax Year
- 2026
- Fuel
- Natural Gas
- Lot Description
- Sod Included in Price
- Sewer
- City Sewer/Connected
- Air Conditioning
- Central Air
- Heating
- Forced Air
- Water
- City Water/Connected
- Basement
- Drain Tiled, Storage Space, Sump Pump, Walkout
- Parking
- Attached Garage, Asphalt, Garage Door Opener
- Garage Spaces
- 3
Mortgage Calculator
Listing courtesy of Weekley Homes, LLC.
 The data relating to real estate for sale on this web site comes in part from the Broker Reciprocity Program of the Regional Multiple Listing Service of Minnesota. Real estate listings held by brokerage firms other this firm are marked with the Broker Reciprocity logo. Information Deemed Reliable But Not Guaranteed. Property locations as displayed on any map are best approximations only and exact locations should be independently verified.
Listing data © 2026 Regional Multiple Listing Service of Minnesota. All rights reserved. By searching, you agree to the EULA.