4775 126th Street Court N, White Bear Lake, MN 55110
- $575,000
- 4
- BD
- 2
- BA
- 2,668
- SqFt




- List Price
- $575,000
- Days on Market
- 0
- MLS#
- 7136175
- Status
- ACTIVE
- Type
- Single Family Residential
- Bedrooms
- 4
- Bathrooms
- 2
- Living Area
- 2,668
- Acres
- 0.91
- Subdivision
- Oakshore Park
- Year Built
- 1972
Property Description
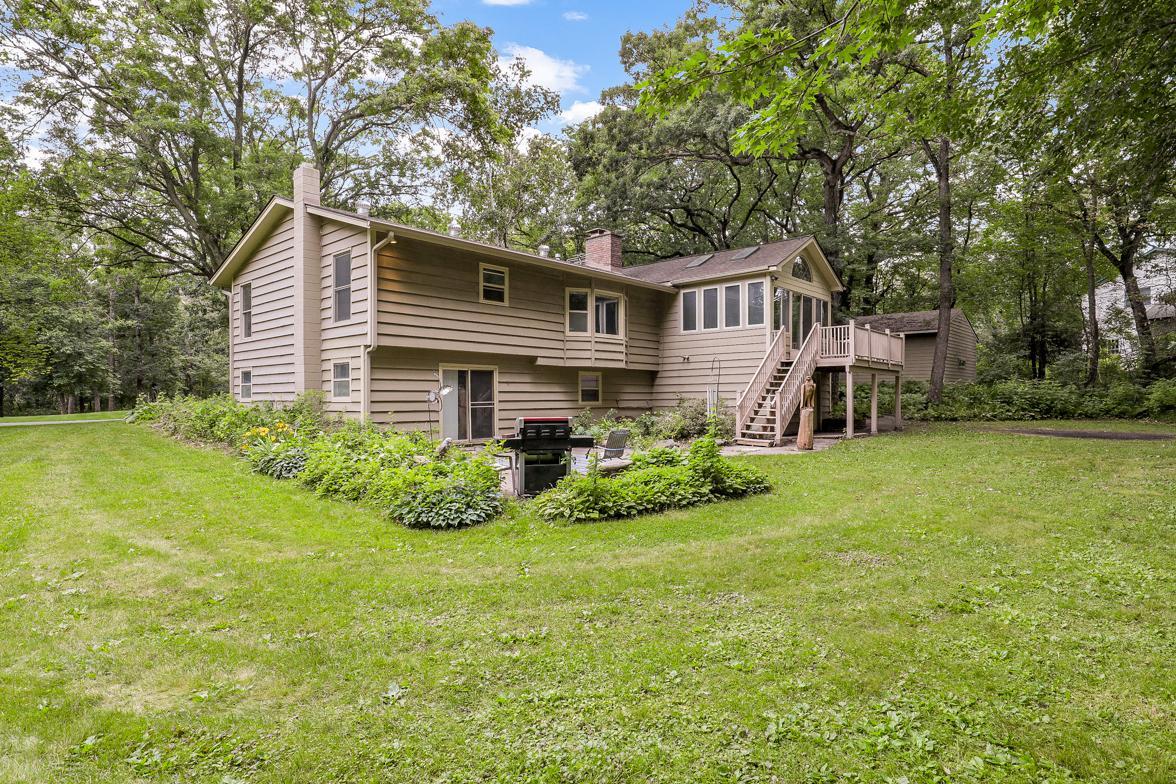
Welcome to your lakeside scenic escape in the heart of a beautiful community, where a rare opportunity awaits. This stunning home comes with private deeded access to Bald Eagle Lake, a true hidden gem shared by only a select group of homeowners. Just step out your front door and enjoy the best of Minnesota lake living with exclusive amenities designed for recreation, relaxation, and of course, making unforgettable memories. Situated in a quiet neighborhood surrounded by mature trees and natural beauty, this property offers a peaceful retreat from the everyday hustle. The backyard is a private oasis featuring both a maintenance-free deck and a patio—perfect for enjoying summer evenings or morning coffee in the shade of towering trees. With two separate garages accommodating up to four vehicles, there’s plenty of space for all your tools, toys, and weekend projects. Inside, you’ll find a home that blends charm and comfort with thoughtful updates throughout. The stunning porch, with its knotty pine ceiling, skylights, and expansive windows, bathes the room in natural light while offering serene views of your wooded backyard. The updated kitchen showcases custom paneled cabinetry, sleek stainless-steel appliances, and a tiled backsplash, creating an inviting space for cooking and entertaining. Adjacent to the kitchen, a spacious dining room features a cozy wood-burning fireplace and opens directly into the four-season porch, creating a seamless flow for gatherings and everyday living. The sunken living room adds character and warmth, anchored by a classic brick wood-burning fireplace. With two bedrooms on the upper level and two on the lower, the home offers flexible living arrangements for family and guests. The upper-level bathroom has been beautifully updated with a marble-tiled shower and modern vanity, while the lower level offers a generously sized family room complete with a wood-burning stove and direct access to the backyard patio. Additional storage space on the lower level ensures you have room for everything you need. Located near a local park that features four miles of paved hiking and biking trails, 6.5 miles of cross-country ski routes, and a scenic overlook trail, this property is a haven for outdoor enthusiasts year-round. Winter brings ice fishing, snowmobiling, skiing, and even ice boating, while the community shines with vibrant events such as Marketfest, Manitou Days, the BEAR’ly Open golf-on-ice tournament, Polar Bear Plunge, Summer Music Series, Waterfest, and the ever-creative Art Shanty Projects. With an easy 15–25 minute commute to downtown St. Paul or Minneapolis and a future rapid bus transit line (Purple Line BRT) scheduled for completion in 2026, this home combines natural beauty with urban convenience. Bald Eagle Lake is known for its clear waters, excellent fishing, and recreational boating—all just minutes from the vibrant shops, dining, and culture of downtown White Bear Lake. Don’t miss this rare chance to own a home where every day feels like a getaway. Whether you're looking for year-round living or a seasonal retreat, this property offers the ideal blend of serenity, luxury, and adventure. Come see what makes lakeside living on Bald Eagle Lake truly extraordinary.
/u.realgeeks.media/funkyhuts/Jernell_Realty_JPEGrg.png)
Additional Information
- School District
- White Bear Lake
- Amenities Unit
- Ceiling Fan(s), Deck, Dock, Hardwood Floors, Kitchen Window, Patio, Porch, Boat Slip, Vaulted Ceiling(s), Washer/Dryer Hookup
- Appliances
- Dishwasher, Dryer, Gas Water Heater, Microwave, Refrigerator, Stainless Steel Appliances, Washer
- Tax Year
- 2026
- Lake Waterfront
- Deeded Access, Dock
- Fuel
- Natural Gas
- Lot Description
- Tree Coverage - Heavy
- Sewer
- City Sewer/Connected
- Roof
- Age 8 Years or Less
- Air Conditioning
- Central Air
- Heating
- Forced Air, Fireplace(s), Space Heater, Wood Stove
- Water
- City Water/Connected
- Basement
- Daylight/Lookout Windows, Partially Finished, Storage Space, Walkout
- Parking
- Attached Garage, Concrete, Garage Door Opener, Multiple Garages
- Garage Spaces
- 4
Mortgage Calculator
Listing courtesy of Engel & Volkers Blaine.
 The data relating to real estate for sale on this web site comes in part from the Broker Reciprocity Program of the Regional Multiple Listing Service of Minnesota. Real estate listings held by brokerage firms other this firm are marked with the Broker Reciprocity logo. Information Deemed Reliable But Not Guaranteed. Property locations as displayed on any map are best approximations only and exact locations should be independently verified.
Listing data © 2026 Regional Multiple Listing Service of Minnesota. All rights reserved. By searching, you agree to the EULA.