4033 Heritage Lane SE, Prior Lake, MN 55372
- $499,000
- 4
- BD
- 3
- BA
- 2,669
- SqFt




- List Price
- $499,000
- Days on Market
- 1
- MLS#
- 7138250
- Status
- COMING SOON
- Type
- Single Family Residential
- Bedrooms
- 4
- Bathrooms
- 3
- Living Area
- 2,669
- Acres
- 0.34
- Subdivision
- Heritage Lndg Cic #1149
- Year Built
- 2006
Property Description
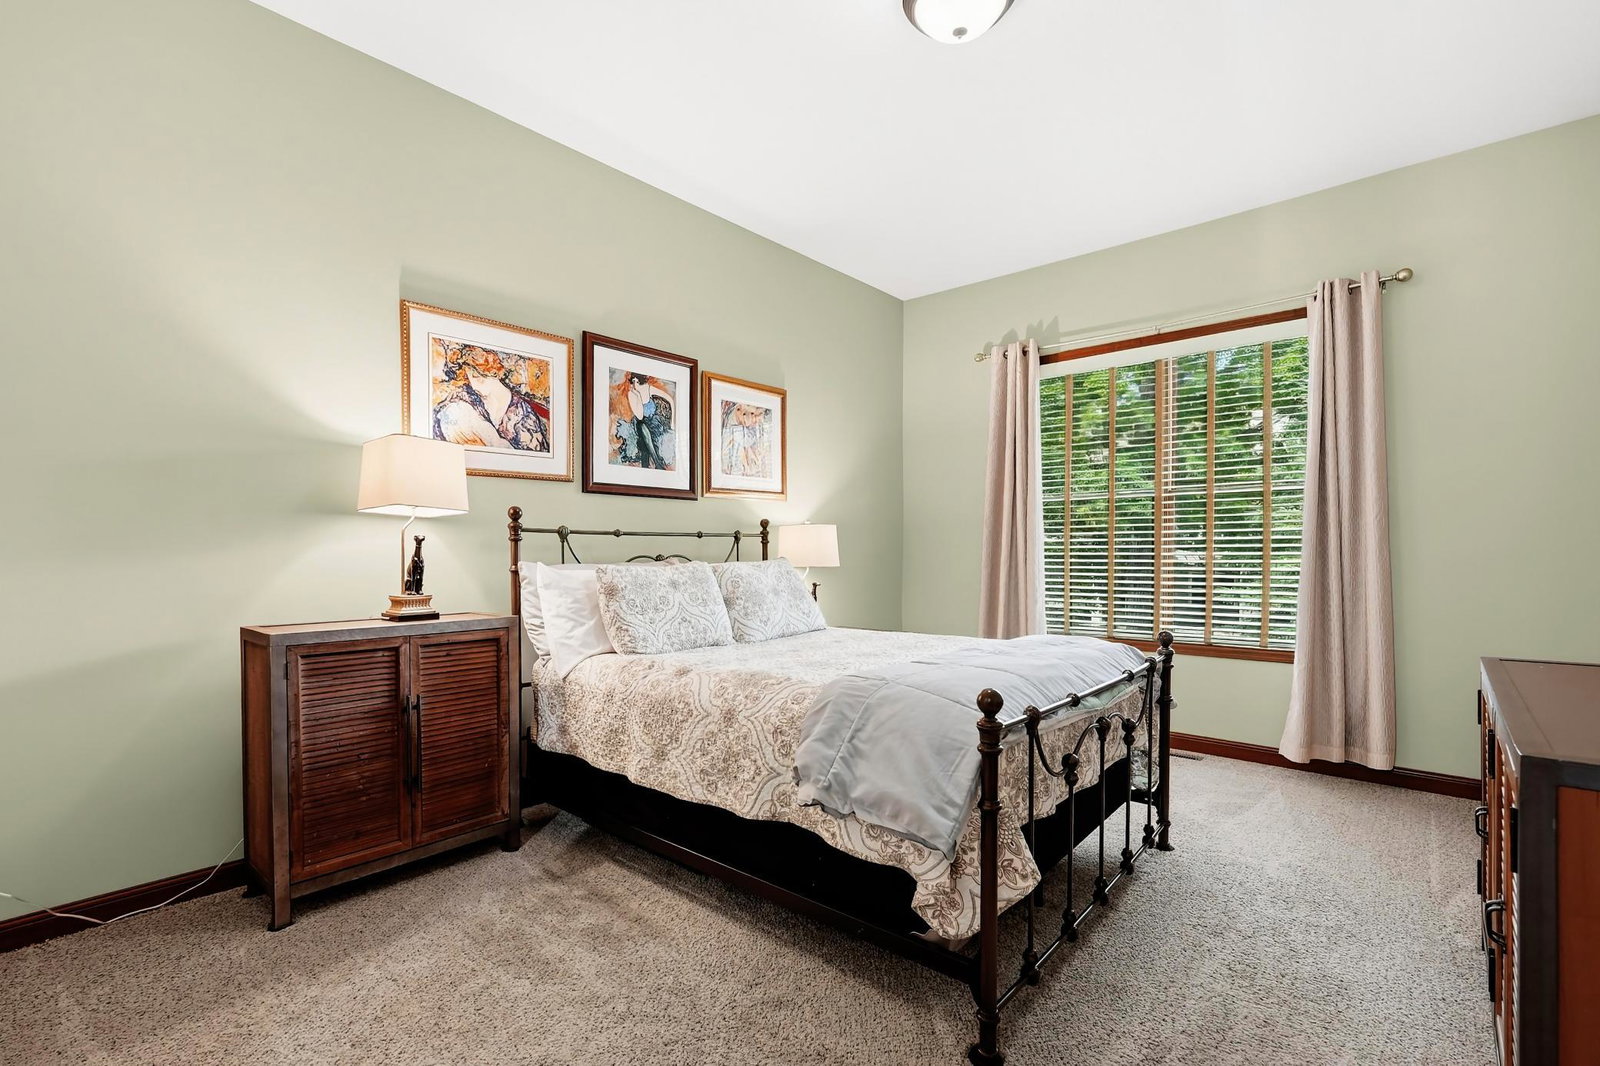
Welcome home to this meticulously maintained, spacious townhouse nestled in the highly sought-after Heritage Landing community of Prior Lake! This bright and inviting home offers 2,669 finished square feet of living space, blending comfort with style. The open-concept main floor features gorgeous hardwood floors, warm natural woodwork, and an airy layout perfect for entertaining. The kitchen flows seamlessly into the dining and living areas, which leads to the 4 season porch and out to your private deck—ideal for relaxing or outdoor grilling. The main level also hosts the primary suite, complete with a private bath offering a separate soaking tub, shower, double bowl vanities and a generous walk-in closet. The fully finished basement adds incredible value and versatility, featuring large daylight/lookout windows that fill the space with natural light—perfect for a secondary family room, home office, or hobby space. Additional features include a large 2-car attached garage, 4 spacious bedrooms, and 3 bathrooms. Located in the acclaimed Prior Lake-Savage Area School District (719), this home offers the perfect balance of suburban tranquility and easy access to local amenities. This move-in-ready gem is waiting for you!
/u.realgeeks.media/funkyhuts/Jernell_Realty_JPEGrg.png)
Additional Information
- School District
- Prior Lake-Savage Area Schools
- Amenities Unit
- Ceiling Fan(s), Deck, Hardwood Floors, Primary Bedroom Walk-In Closet, Paneled Doors, Porch, In-Ground Sprinkler, Sun Room, Washer/Dryer Hookup, Walk-In Closet
- Appliances
- Disposal, Dryer, Humidifier, Gas Water Heater, Microwave, Range, Stainless Steel Appliances, Washer, Water Softener Owned
- Tax Year
- 2026
- Fencing
- None
- Fuel
- Natural Gas
- Lot Description
- Tree Coverage - Light
- Sewer
- City Sewer - In Street
- Air Conditioning
- Central Air
- Heating
- Forced Air, Fireplace(s)
- Water
- City Water/Connected
- Basement
- Block, Daylight/Lookout Windows, Egress Window(s), Finished
- Parking
- Attached Garage, Asphalt, Garage Door Opener
- Garage Spaces
- 2
Mortgage Calculator
Listing courtesy of Keller Williams Realty Integrity.
 The data relating to real estate for sale on this web site comes in part from the Broker Reciprocity Program of the Regional Multiple Listing Service of Minnesota. Real estate listings held by brokerage firms other this firm are marked with the Broker Reciprocity logo. Information Deemed Reliable But Not Guaranteed. Property locations as displayed on any map are best approximations only and exact locations should be independently verified.
Listing data © 2026 Regional Multiple Listing Service of Minnesota. All rights reserved. By searching, you agree to the EULA.