91 S Shannon Drive, Shakopee, MN 55379
- $445,000
- 3
- BD
- 4
- BA
- 3,256
- SqFt




- List Price
- $445,000
- Days on Market
- 0
- MLS#
- 7139108
- Status
- ACTIVE
- Type
- Single Family Residential
- Bedrooms
- 3
- Bathrooms
- 4
- Living Area
- 3,256
- Acres
- 1.27
- Subdivision
- Glen Ellyn Park
- Year Built
- 1981
Property Description
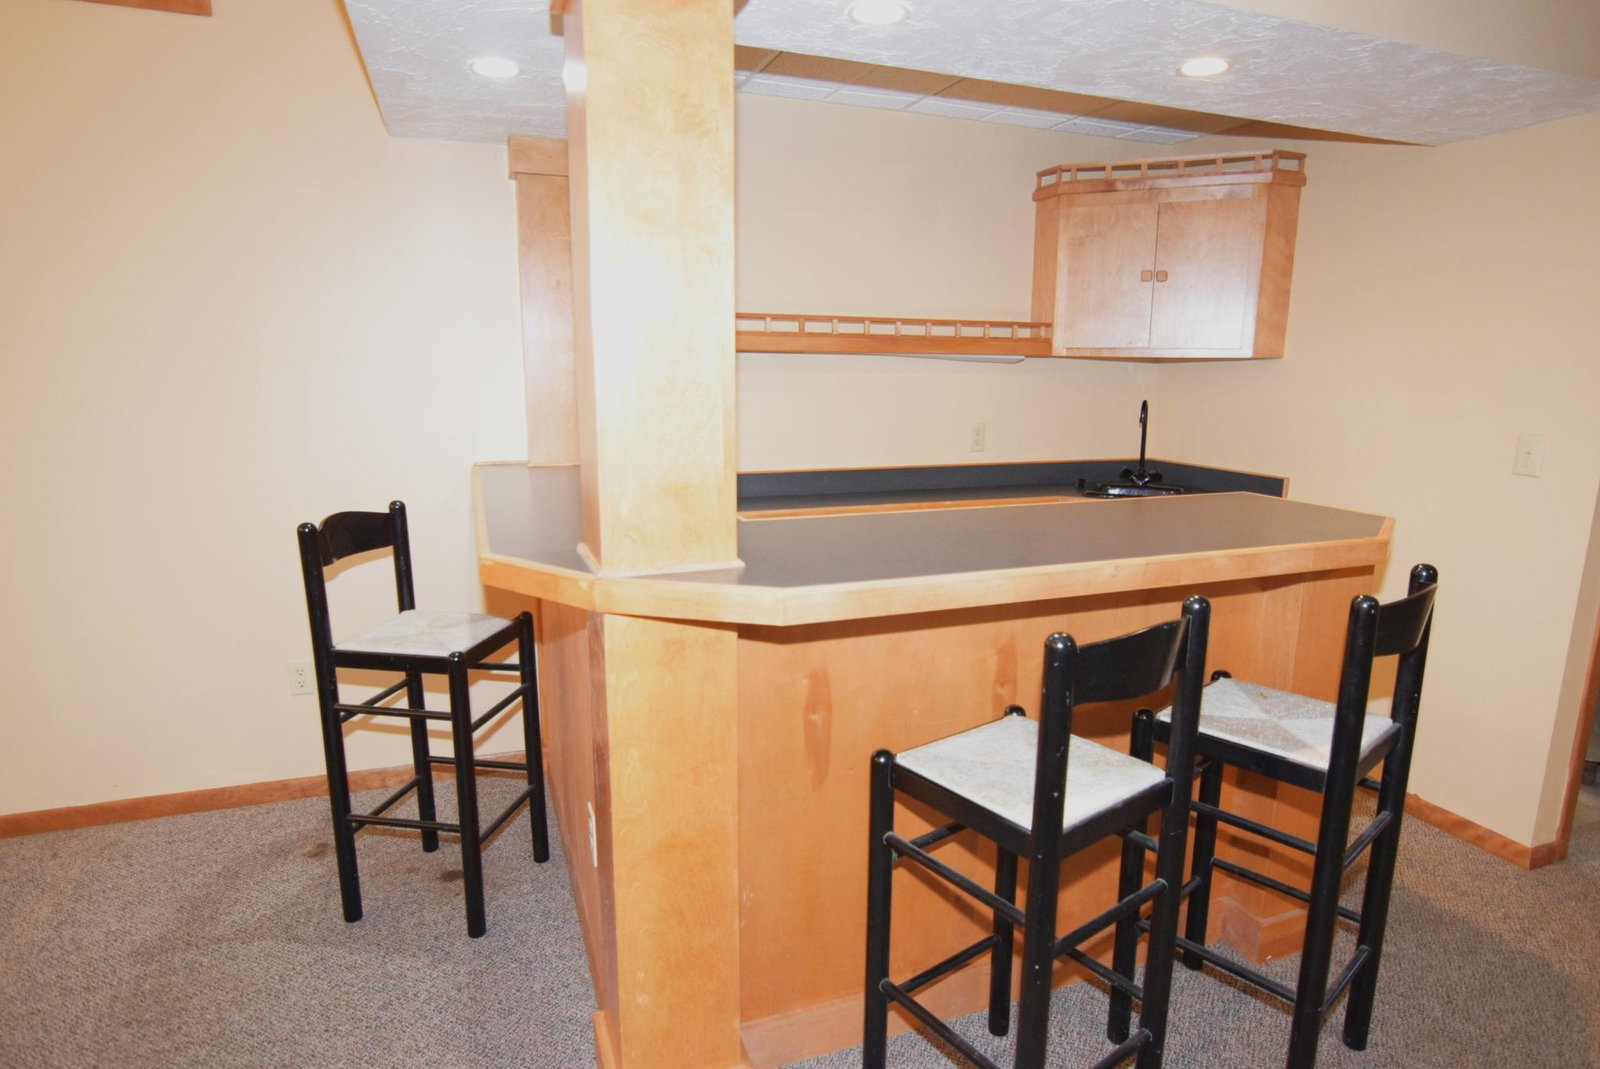
Great investment opportunity or fantastic owner occupant gem! Original owner modified two story situated on 1.27 acres and encompassing four separate lots, offering an excellent investment opportunity with potential for premium lot split. Situated in the high demand Glen Ellyn community, the property features a private, park like yard, beautiful landscaping, abundant wildlife, open green space plus private woods, a gazebo, fire pit, patio and multiple areas for outdoor relaxation. Inside, the open concept home offers more than 3,200 finished square feet (1,588 foundation!) plus additional unfinished space in lower level. The updated kitchen flows into the main living areas, and most windows have been replaced. The main floor primary suite features 10-foot ceilings, a walk-in closet and a spacious bath with a jetted tub and separate shower. Upstairs are two additional bedrooms, a full bath and loft. The lower level includes an expansive family room with a wet bar, excellent storage and an unfinished fourth bedroom (25x15) with an egress window. Priced under market to reflect the need for some cosmetic updates, including paint and carpeting, this distinctive property offers tremendous space, privacy and future upside.
/u.realgeeks.media/funkyhuts/Jernell_Realty_JPEGrg.png)
Additional Information
- School District
- Shakopee
- Amenities Unit
- Ceiling Fan(s), Hardwood Floors, Kitchen Center Island, Kitchen Window, Primary Bedroom Walk-In Closet, Main Floor Primary Bedroom, Natural Woodwork, Patio, Paneled Doors, Vaulted Ceiling(s)
- Appliances
- Dishwasher, Disposal, Dryer, Freezer, Range, Refrigerator, Washer, Water Softener Owned
- Tax Year
- 2026
- Fencing
- None
- Fuel
- Natural Gas
- Lot Description
- Tree Coverage - Medium
- Sewer
- Septic System Compliant - Yes
- Roof
- Age 8 Years or Less
- Air Conditioning
- Central Air
- Heating
- Forced Air
- Water
- Well
- Basement
- Block, Drain Tiled, Full, Partially Finished, Sump Basket, Sump Pump
- Parking
- Attached Garage, Asphalt, Garage Door Opener
- Garage Spaces
- 2
Mortgage Calculator
Listing courtesy of RE/MAX Results.
 The data relating to real estate for sale on this web site comes in part from the Broker Reciprocity Program of the Regional Multiple Listing Service of Minnesota. Real estate listings held by brokerage firms other this firm are marked with the Broker Reciprocity logo. Information Deemed Reliable But Not Guaranteed. Property locations as displayed on any map are best approximations only and exact locations should be independently verified.
Listing data © 2026 Regional Multiple Listing Service of Minnesota. All rights reserved. By searching, you agree to the EULA.