14901 Hillside Trail, Savage, MN 55378
- $539,000
- 5
- BD
- 4
- BA
- 2,886
- SqFt




- List Price
- $539,000
- Days on Market
- 1
- MLS#
- 7139199
- Status
- COMING SOON
- Type
- Single Family Residential
- Bedrooms
- 5
- Bathrooms
- 4
- Living Area
- 2,886
- Acres
- 0.31
- Year Built
- 2000
Property Description
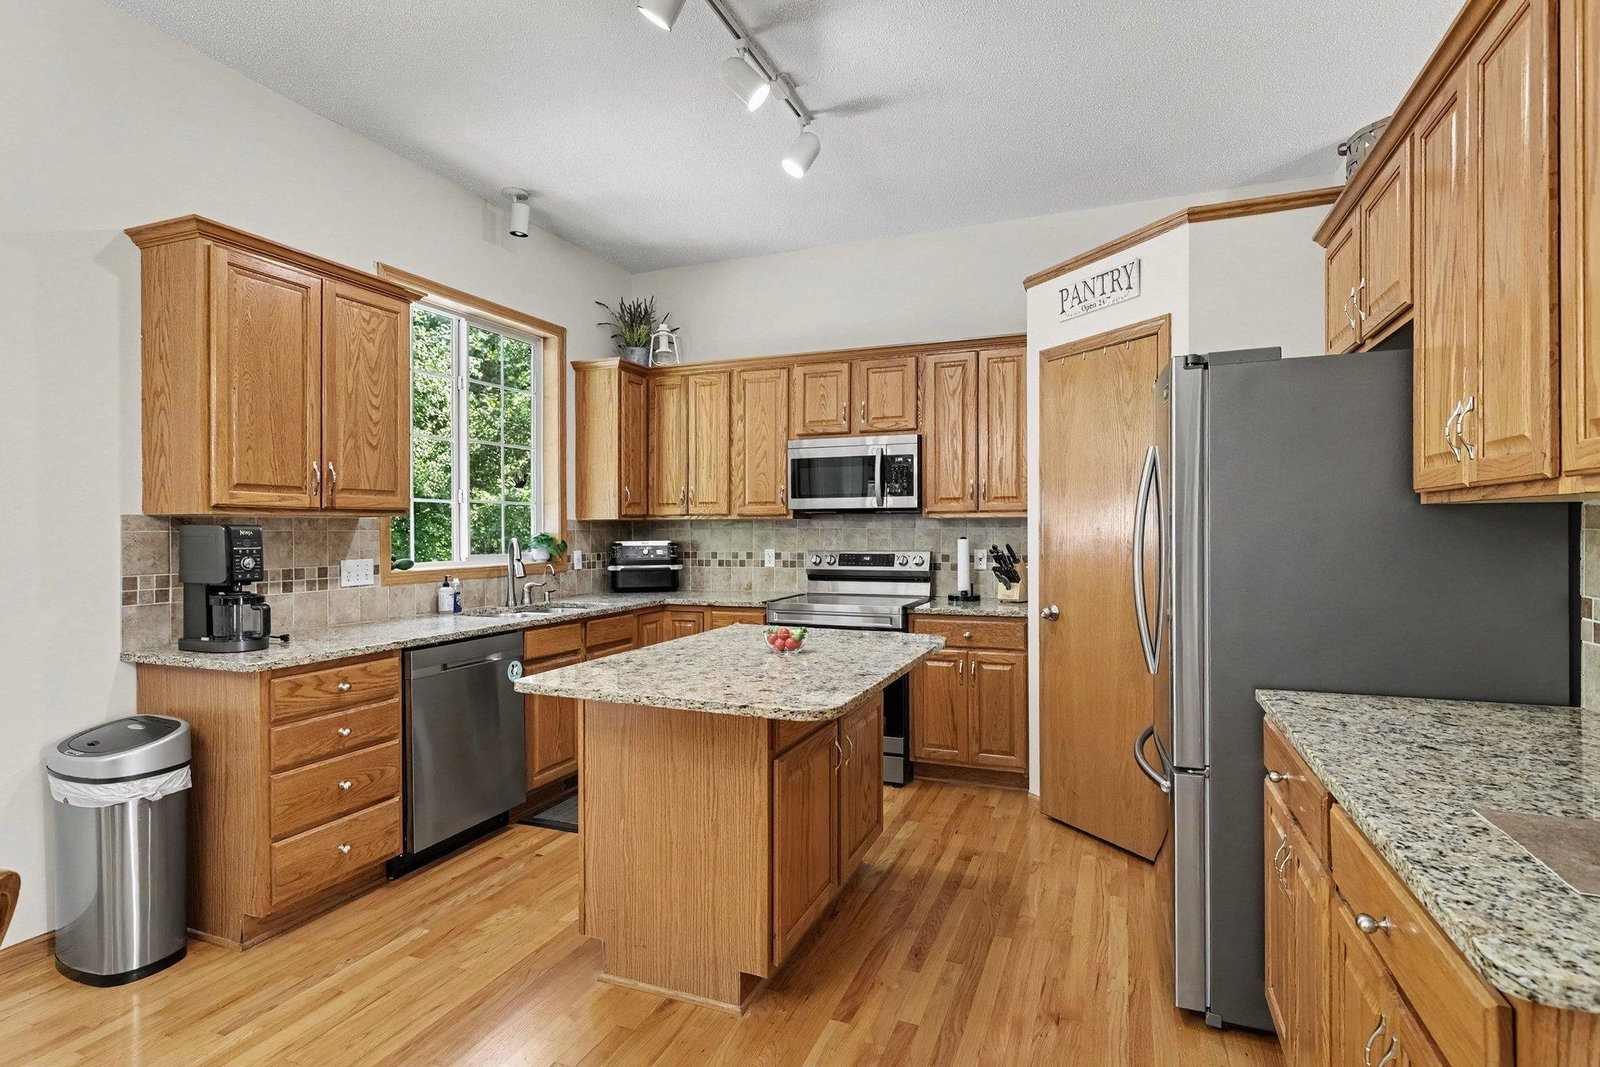
Five bedrooms. Four baths. Three-car garage. 2,886 finished square feet. And trees instead of another house out your back windows. There's a lot to like about this Dufferin Park home before you even step inside. Once you do, high ceilings and natural light give the main level a bright, open feel, with multiple living spaces that make this a home where everyone can actually find a place of their own. The kitchen features granite countertops and newer appliances, while the family room adds a gas fireplace and built-ins. Need an office? The French-door main-floor bedroom gives you options without sacrificing another upstairs bedroom. The spacious primary suite has its own private full bath, and the finished lower level adds another family room, bedroom and plenty of room to spread out. Add a 3-car garage, and truly meaningful updates including 2023 HVAC, 2022 insulated garage doors and water softener, and this is a whole lot of home to move in and enjoy from DAY 1.
/u.realgeeks.media/funkyhuts/Jernell_Realty_JPEGrg.png)
Additional Information
- School District
- Burnsville-Eagan-Savage
- Amenities Unit
- Hardwood Floors, Kitchen Window, Patio, Vaulted Ceiling(s), Walk-In Closet
- Appliances
- Dishwasher, Dryer, Microwave, Range, Washer
- Tax Year
- 2026
- Fencing
- None
- Fuel
- Natural Gas
- Lot Description
- Tree Coverage - Medium
- Sewer
- City Sewer/Connected
- Roof
- Age 8 Years or Less, Asphalt
- Air Conditioning
- Central Air
- Heating
- Forced Air
- Water
- City Water/Connected
- Basement
- Drain Tiled, Egress Window(s), Finished, Full, Sump Pump
- Parking
- Attached Garage, Asphalt, Garage Door Opener
- Garage Spaces
- 3
Mortgage Calculator
Listing courtesy of RE/MAX Results.
 The data relating to real estate for sale on this web site comes in part from the Broker Reciprocity Program of the Regional Multiple Listing Service of Minnesota. Real estate listings held by brokerage firms other this firm are marked with the Broker Reciprocity logo. Information Deemed Reliable But Not Guaranteed. Property locations as displayed on any map are best approximations only and exact locations should be independently verified.
Listing data © 2026 Regional Multiple Listing Service of Minnesota. All rights reserved. By searching, you agree to the EULA.